
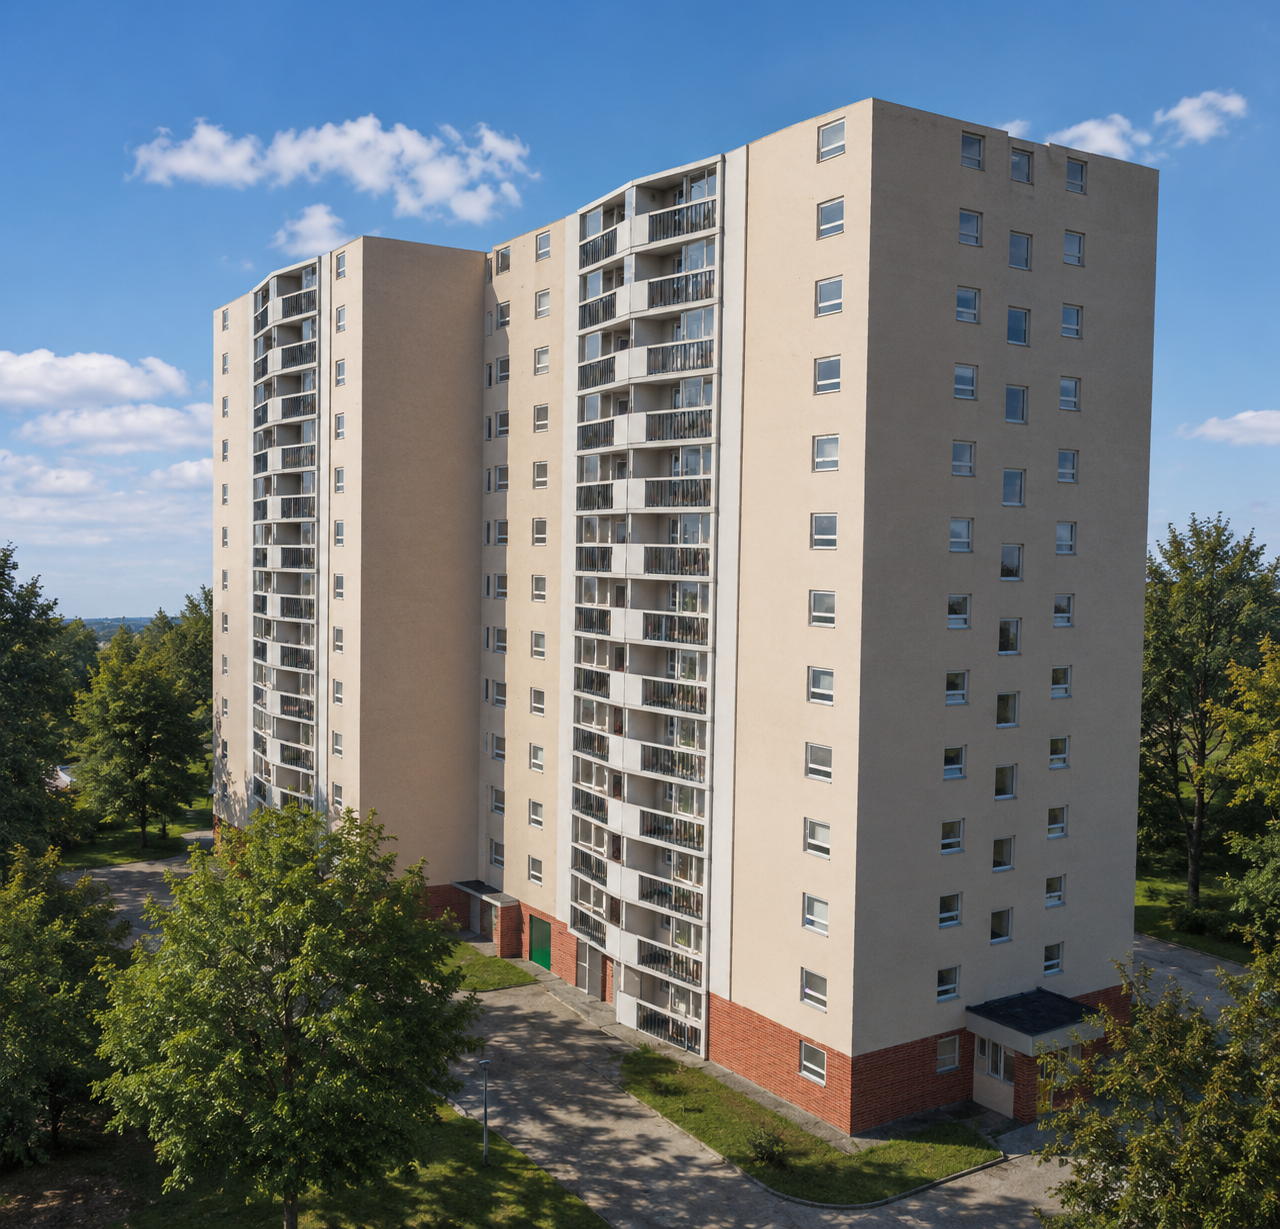
common area REFURBISHMENT
lighting design calculation
Project Overview
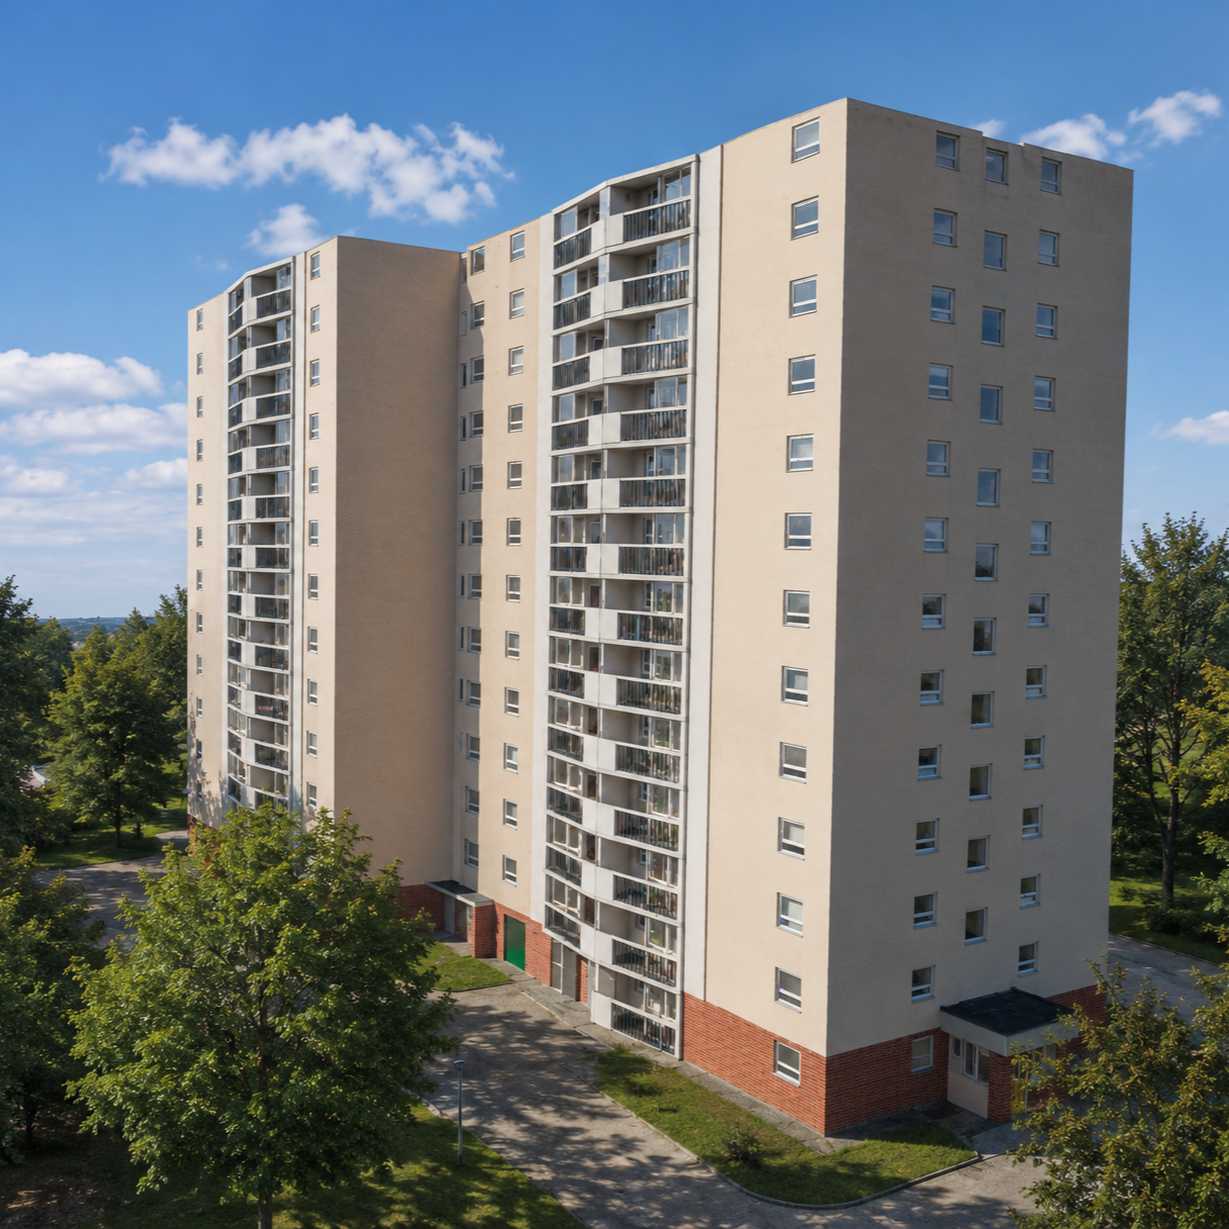
Using the client's layout drawings and photograph, we developed a detailed 3D model of the building to support the lighting design process.
The project involved replacing all existing lighting within the common areas with high-efficiency LED luminaires incorporating Mymesh smart controls. Given the project's significant potential value, we produced an enhanced lighting design package, including detailed calculations and high-quality visual renderings, to demonstrate the proposed solution and its performance.
The design maximised the use of existing wiring infrastructure wherever possible, minimising installation costs and disruption. With Mymesh smart controls integrated into each luminaire, the lighting system could be commissioned, configured, and optimised wirelessly, eliminating the need for additional control wiring while providing greater flexibility, energy efficiency, and future adaptability.
Project Status: Installed and fully operational.
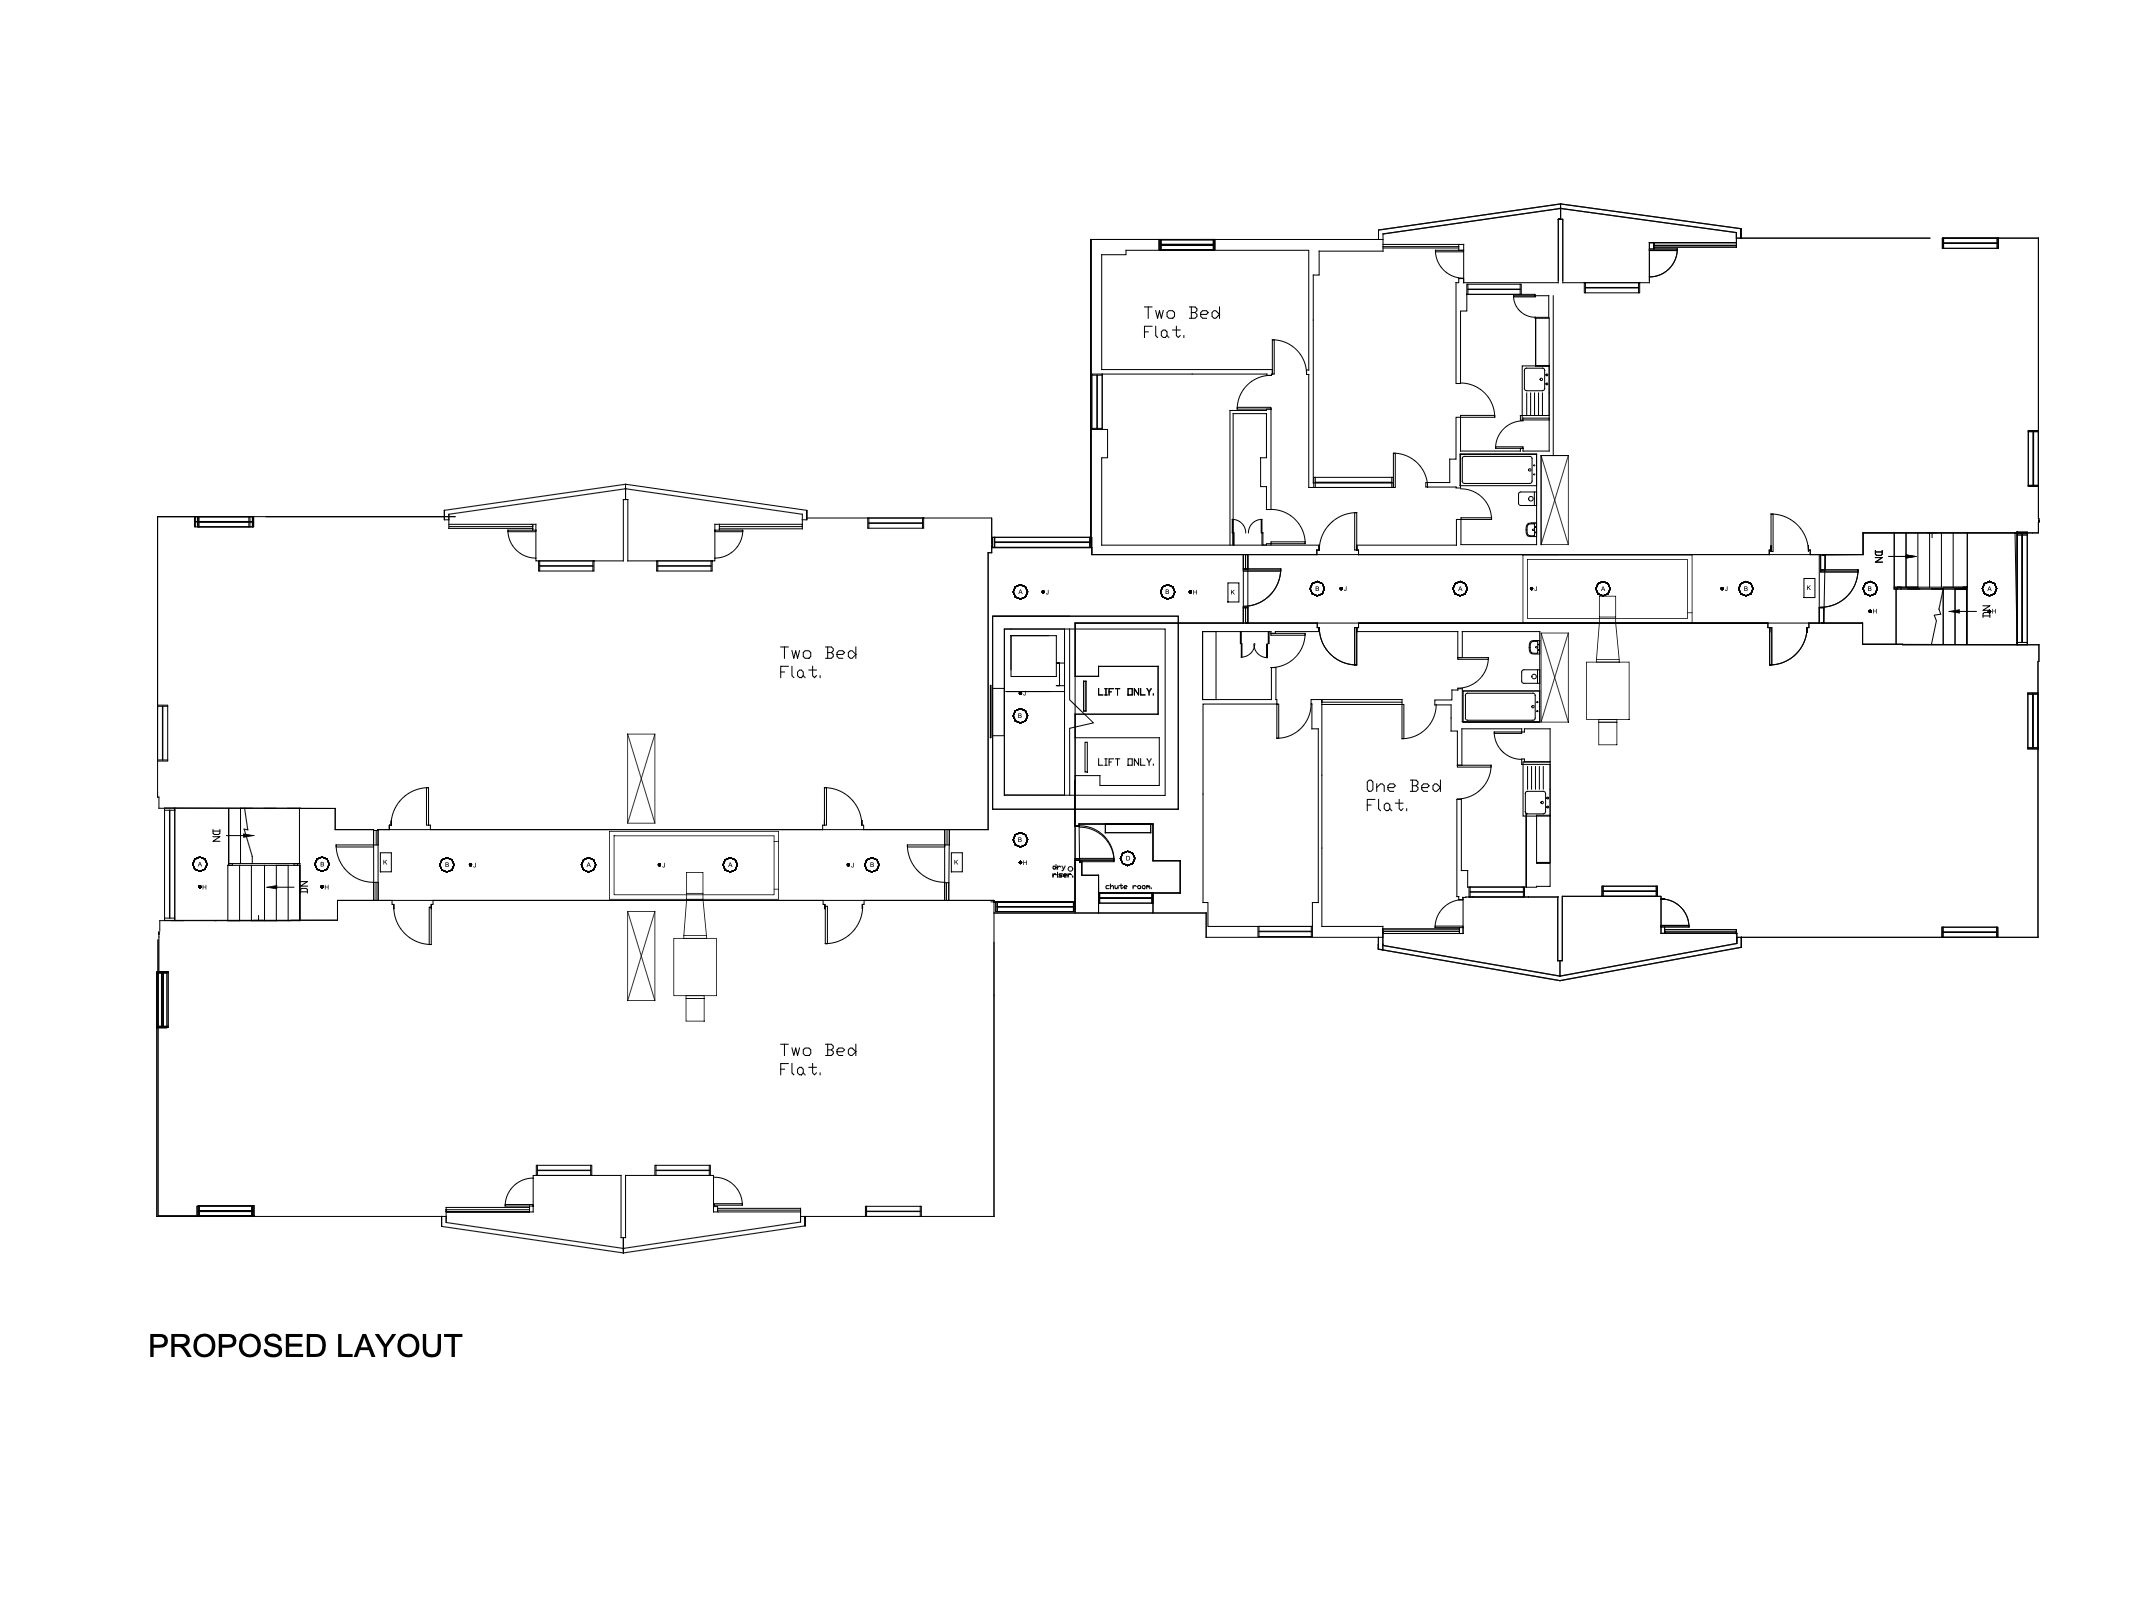
Original Layout Drawing
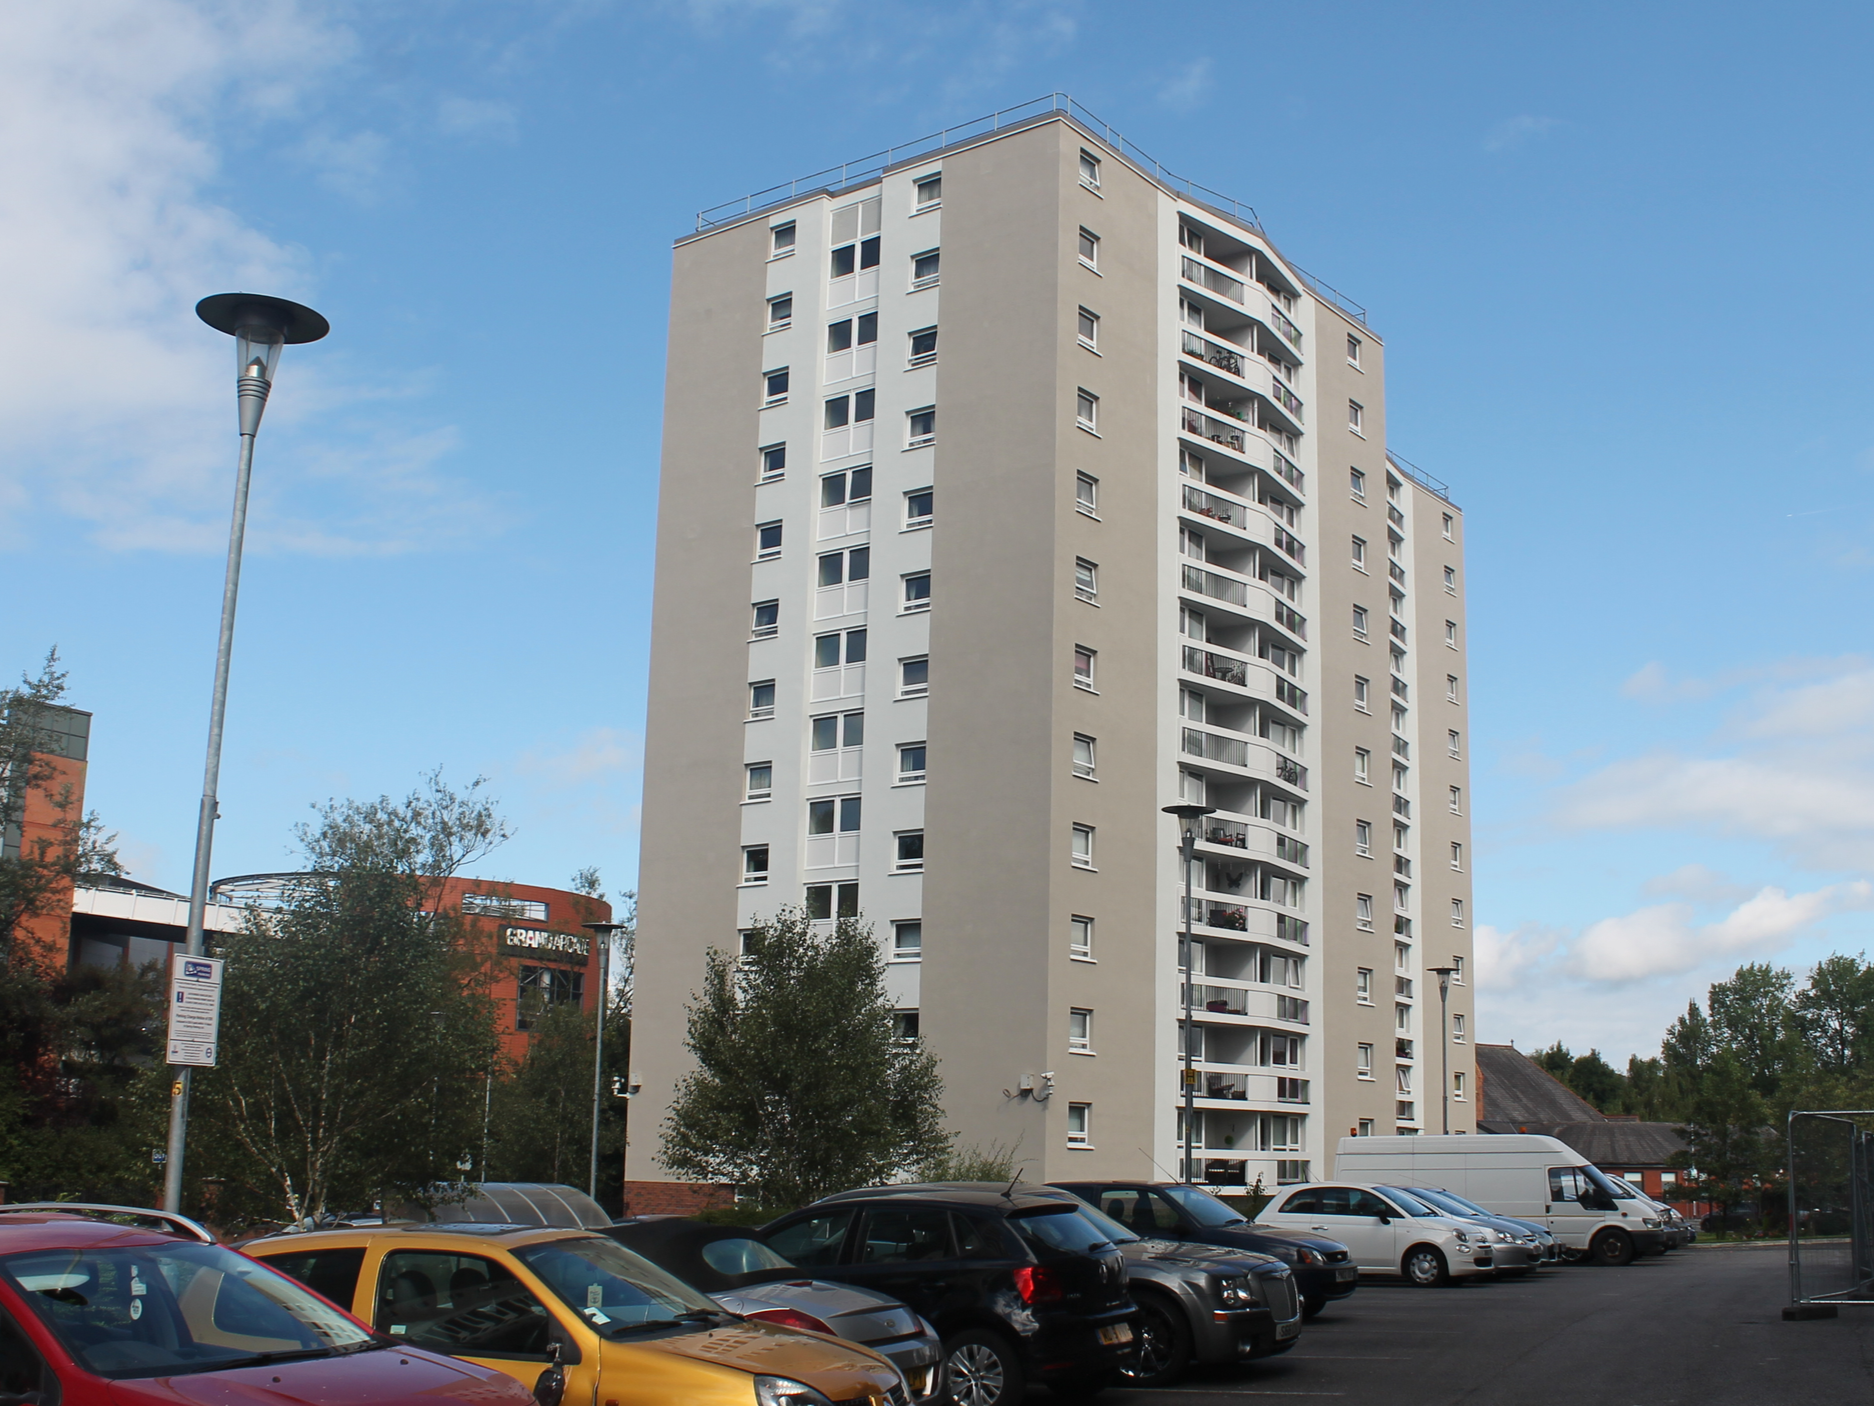
Photograph of Building
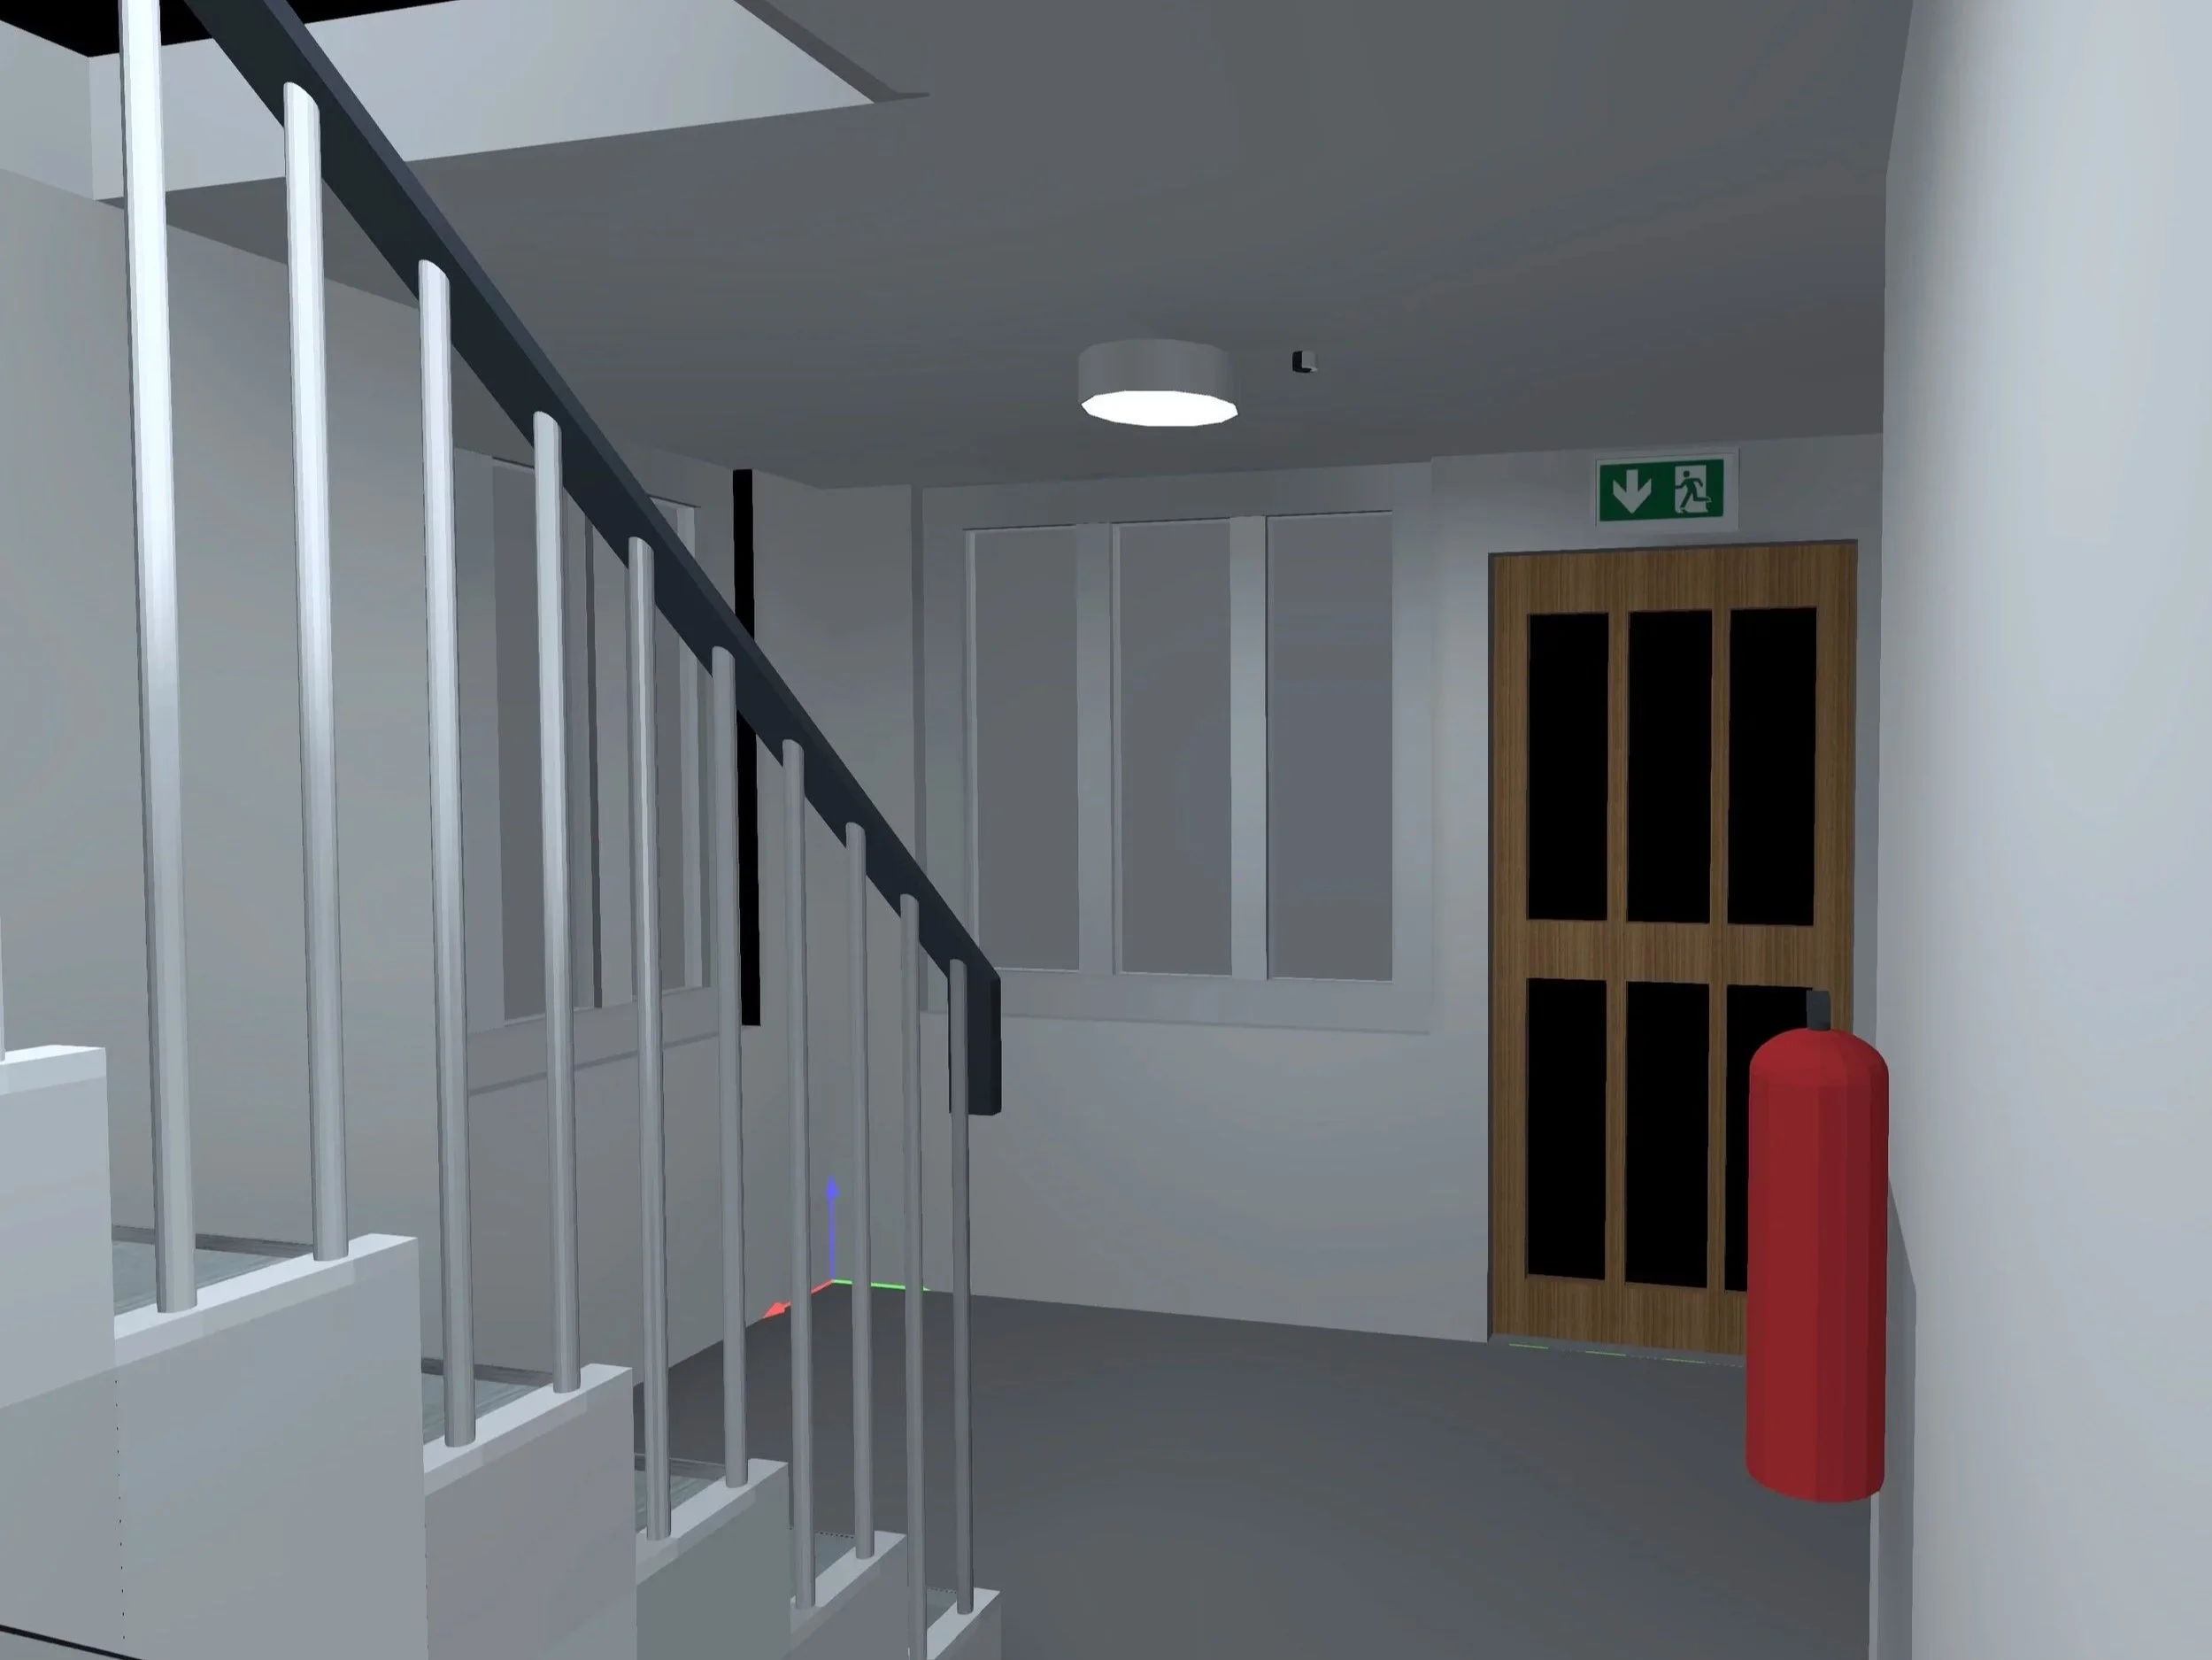
Entrance Hallway Model
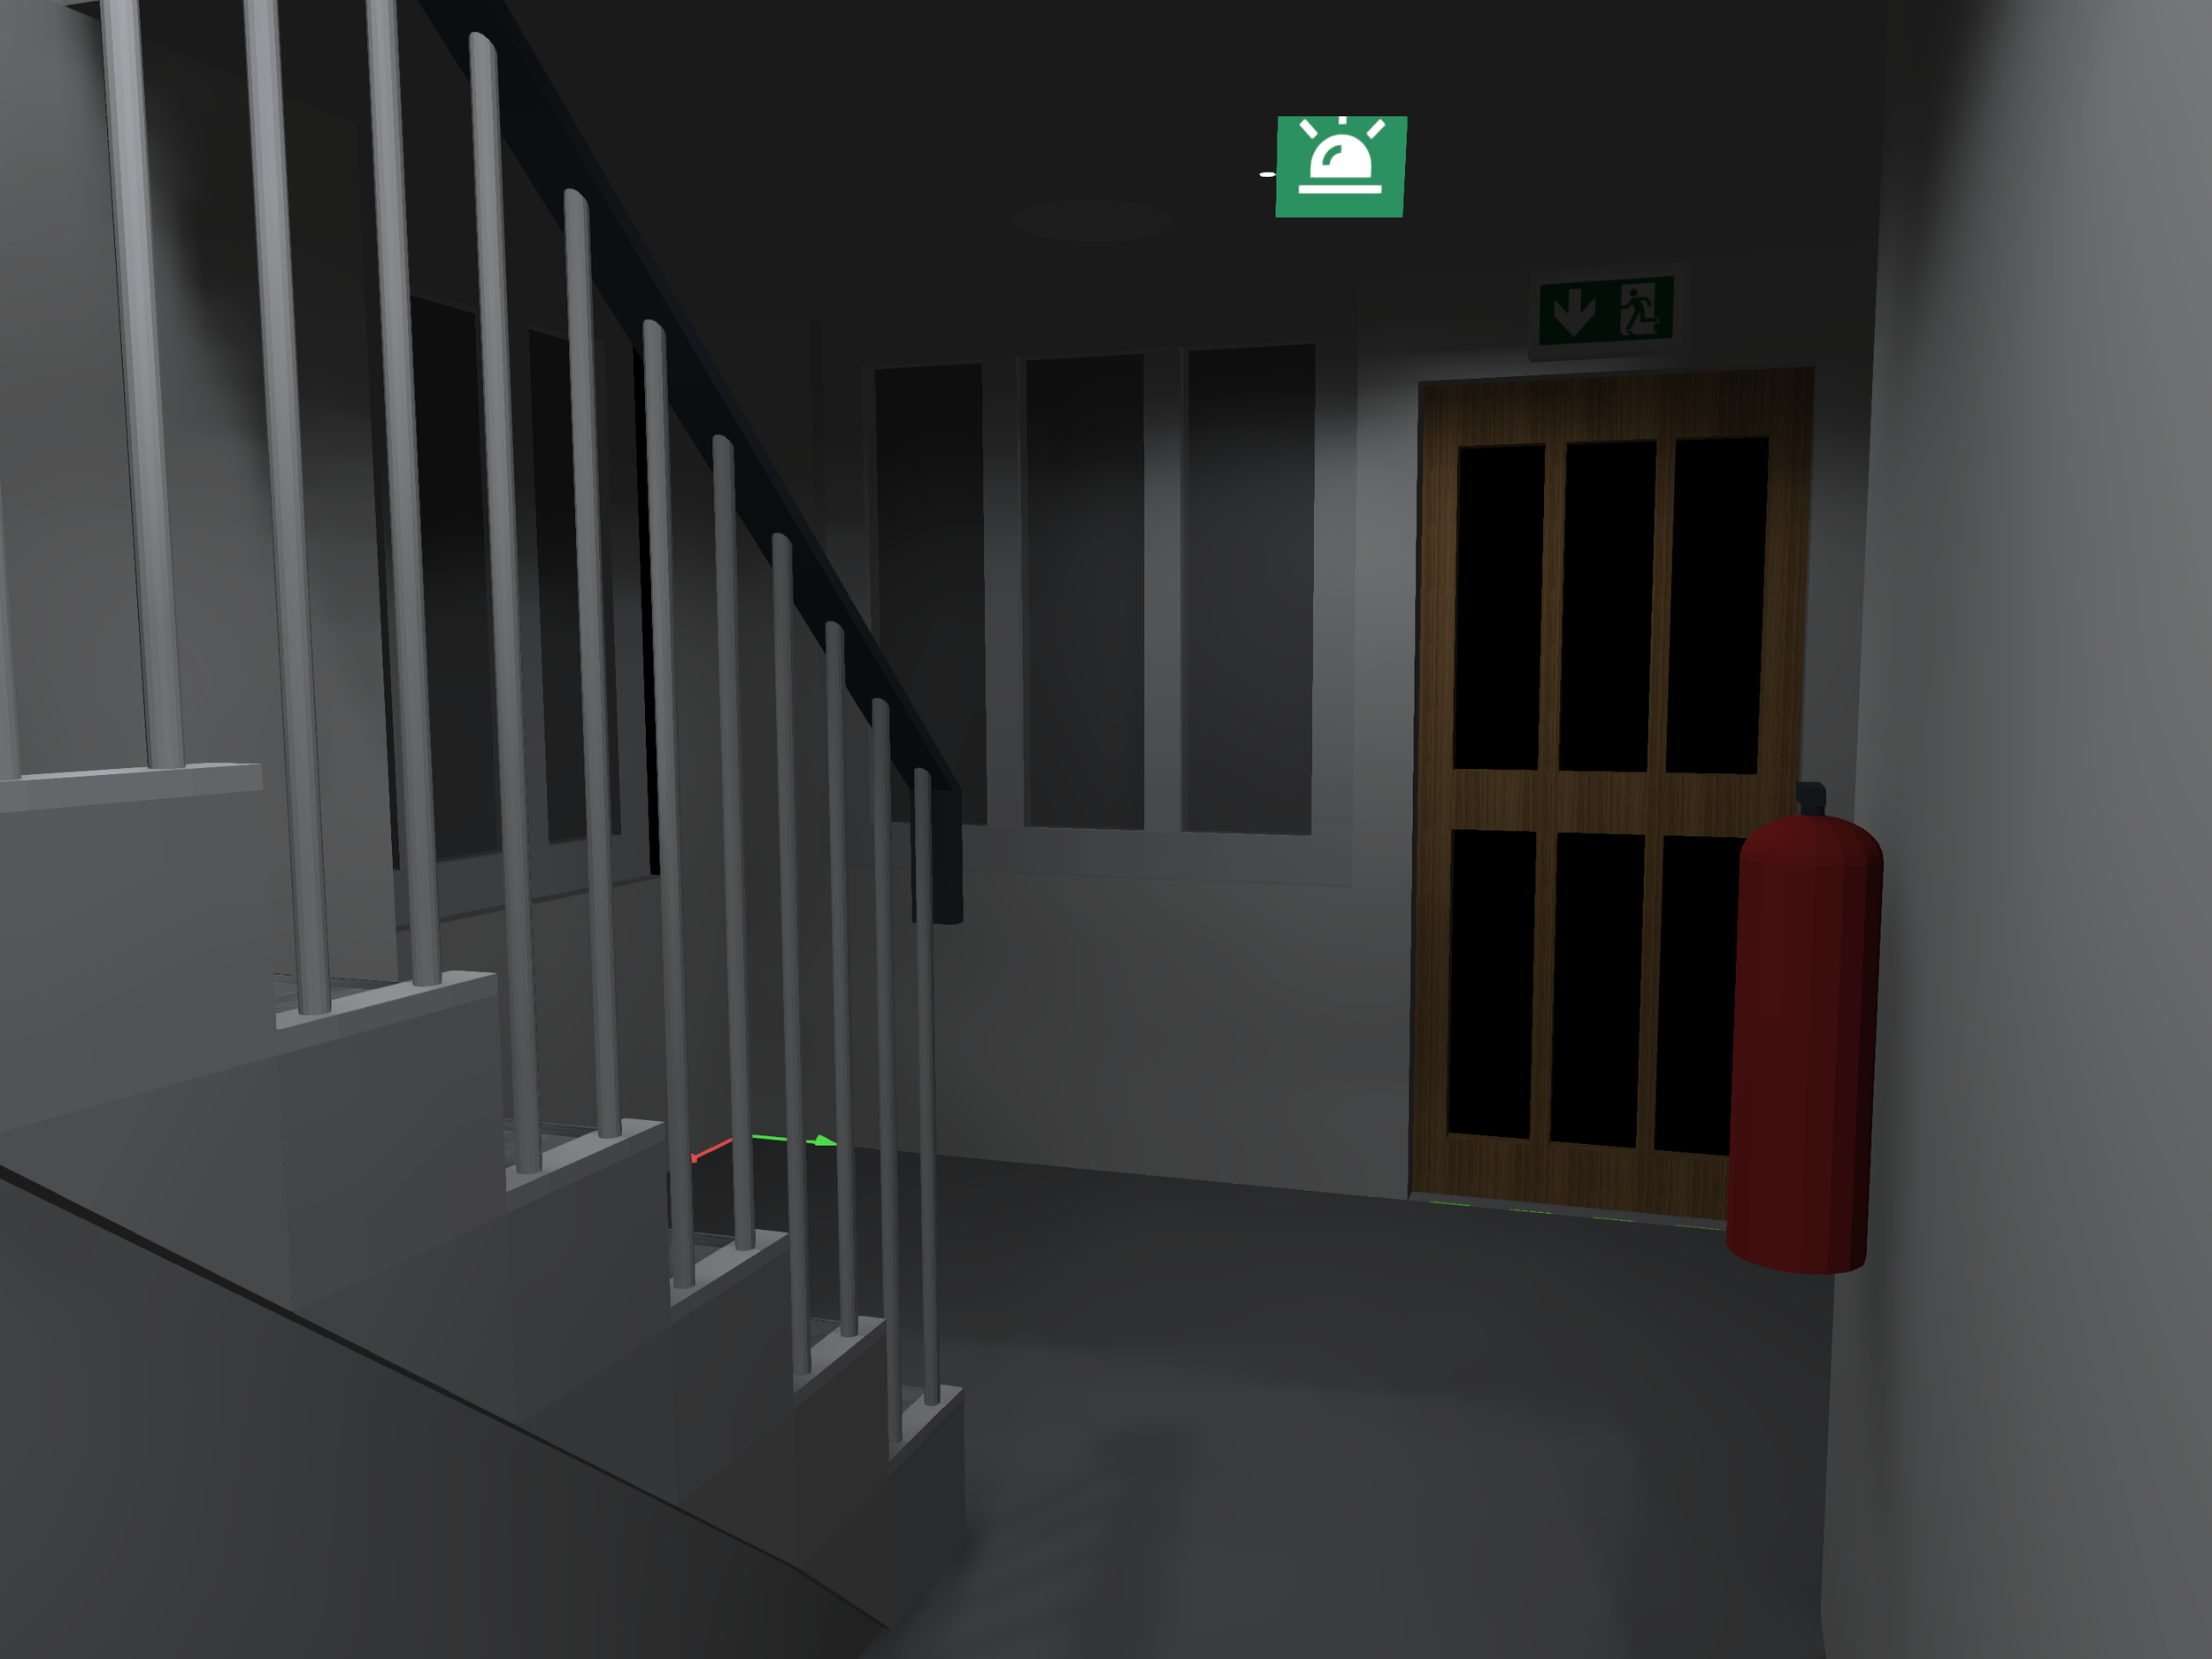
Entrance Hallway Model (EM)
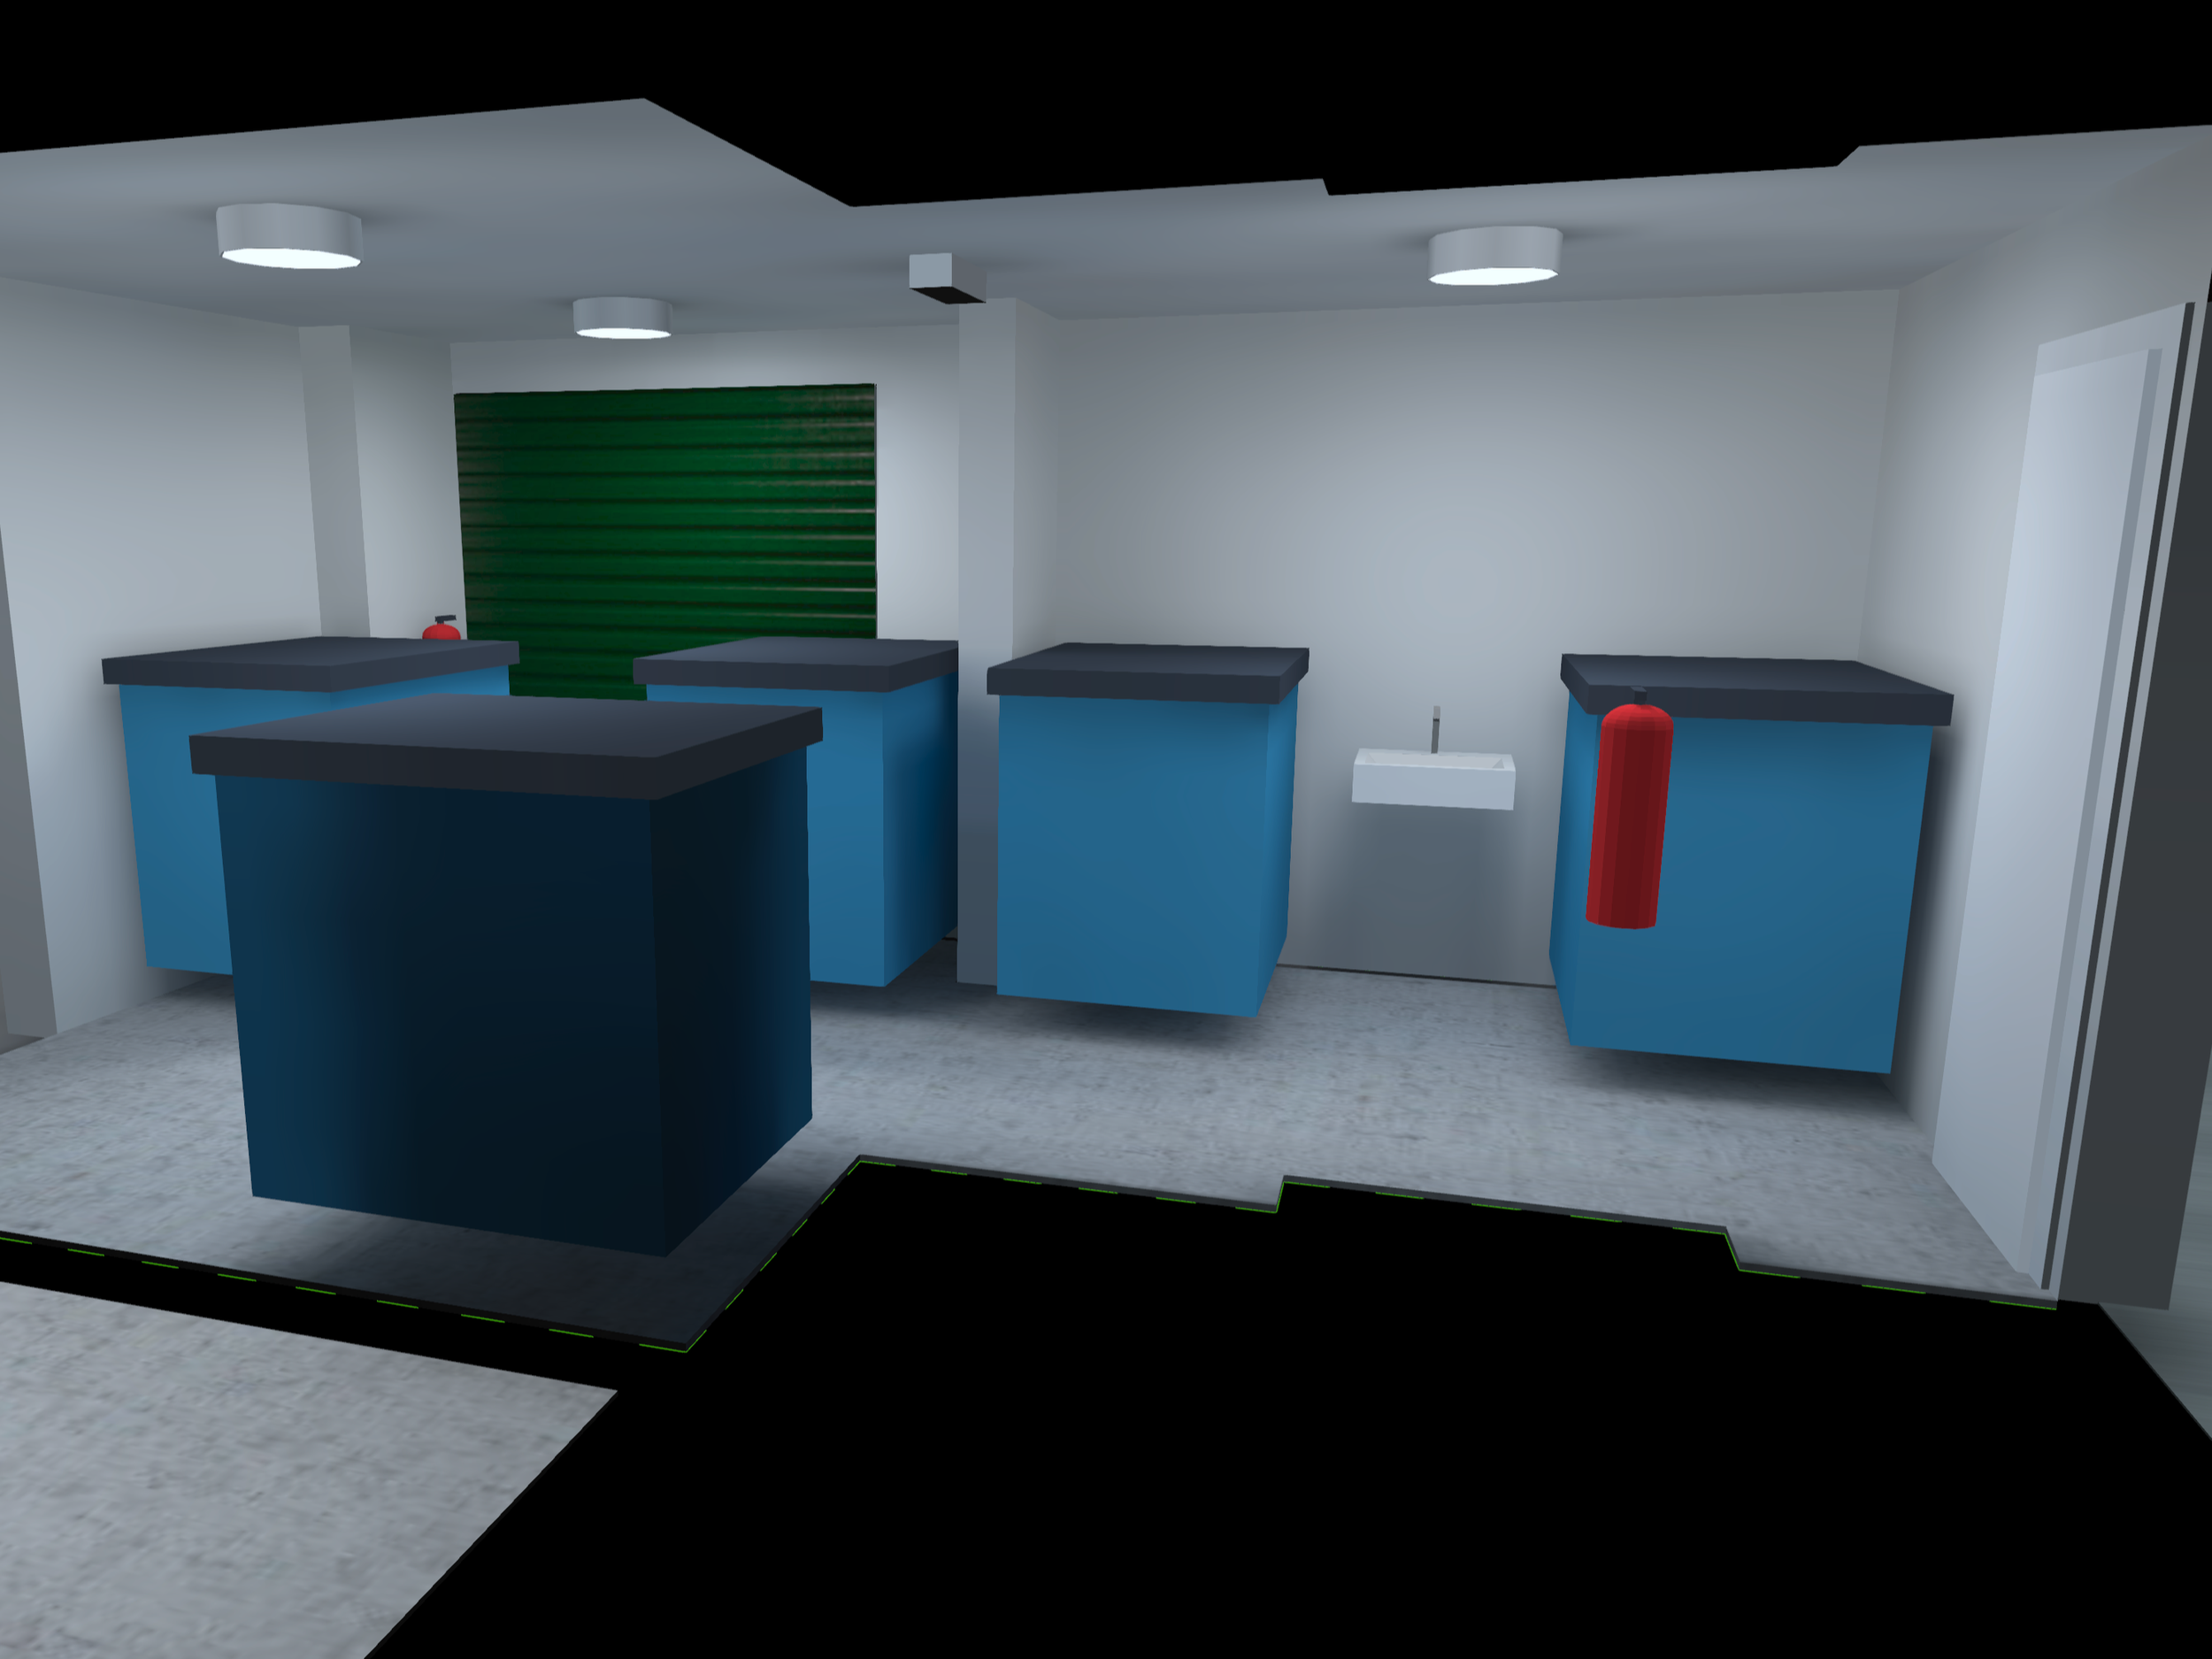
Bin Store Model
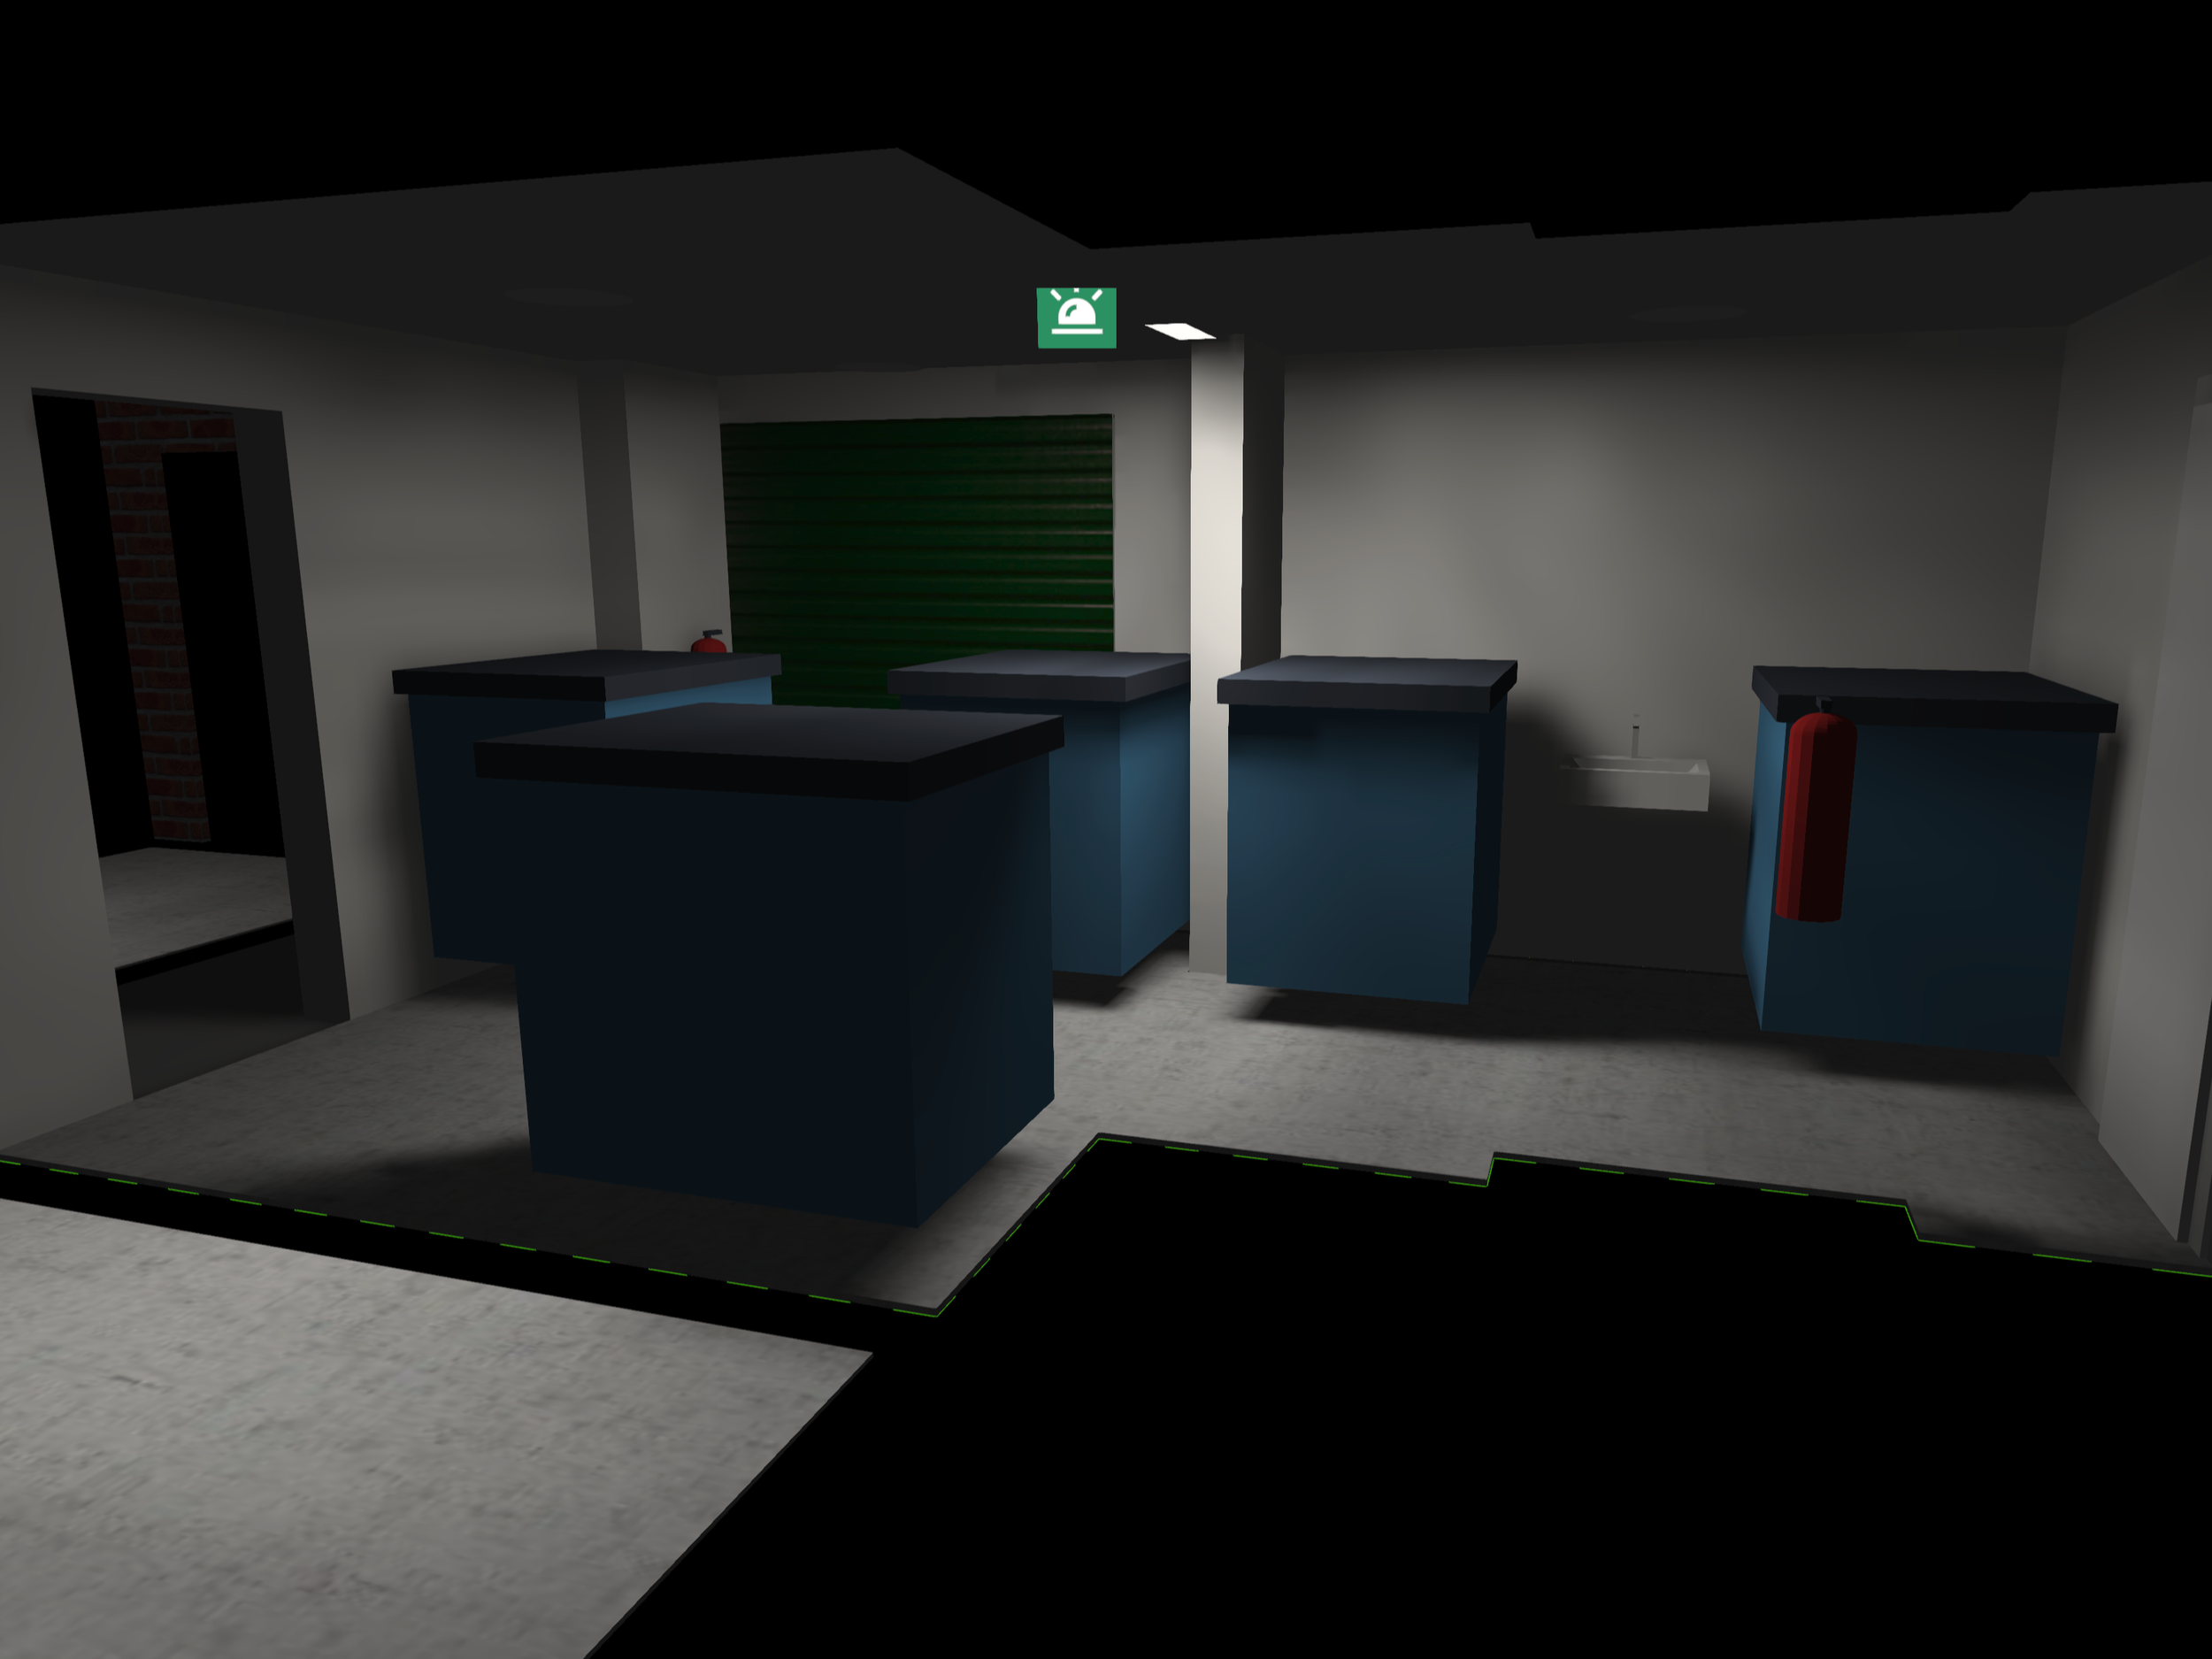
Bin Store Model (EM)
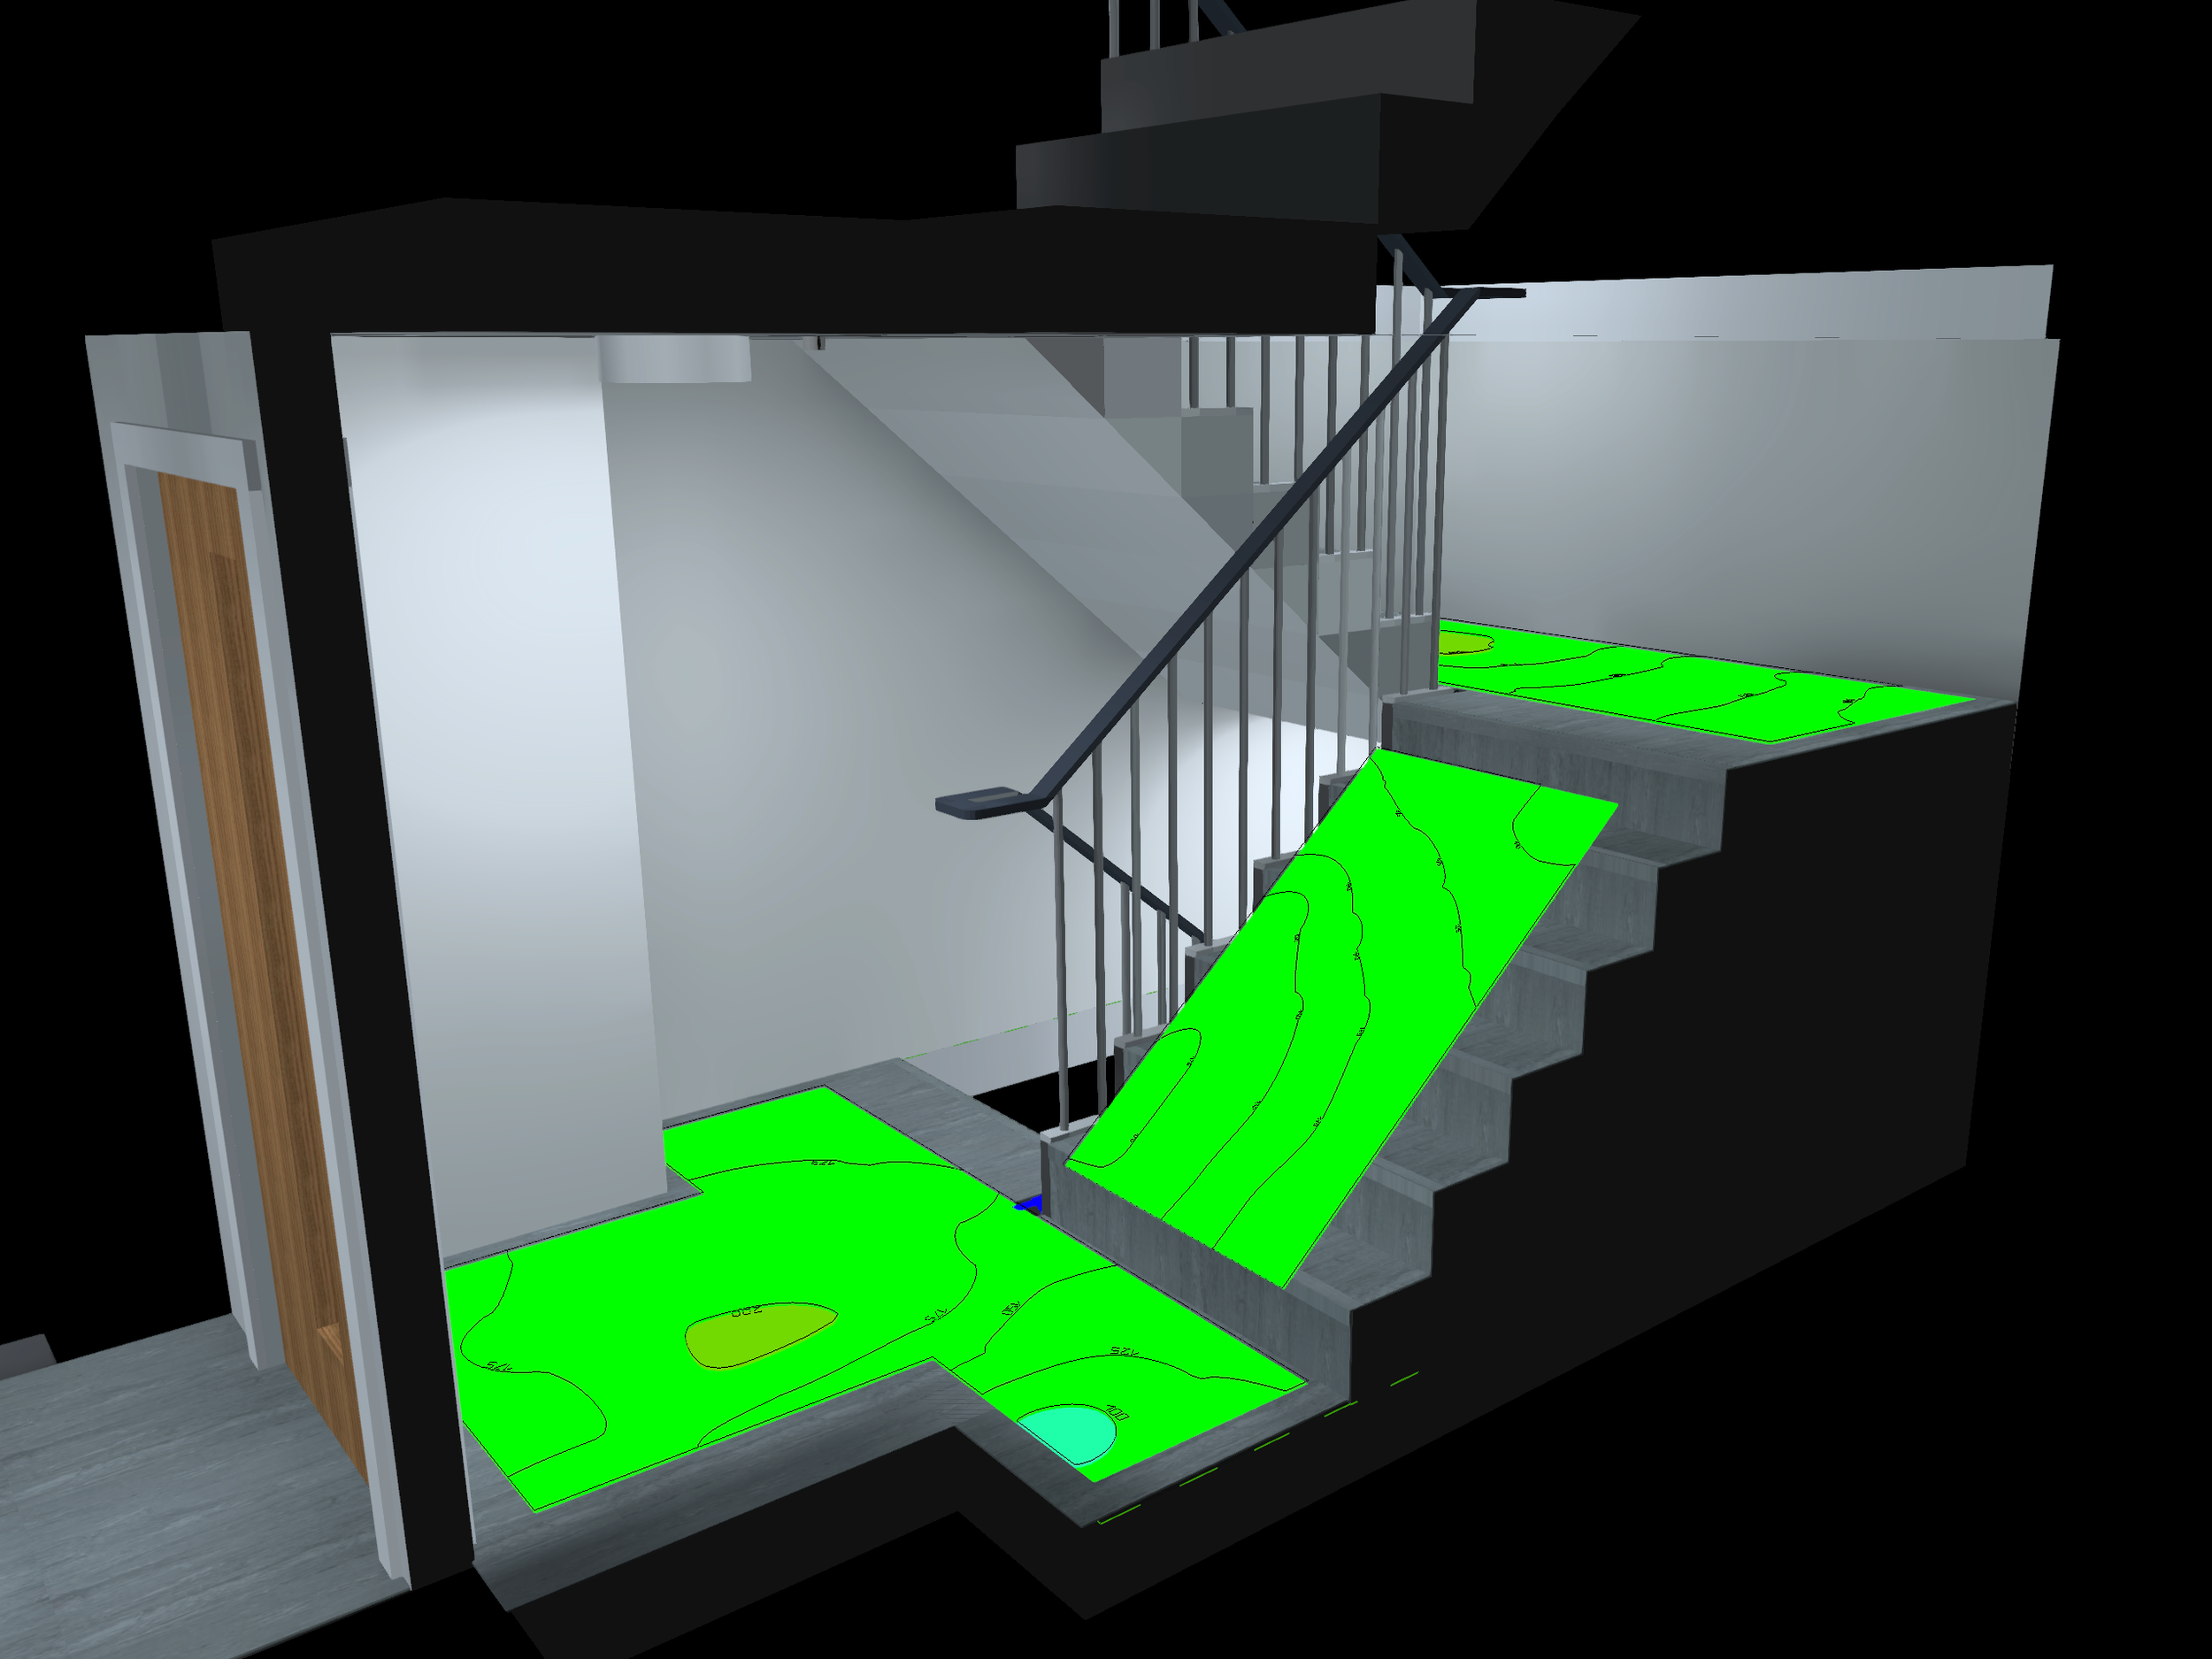
Stairwell Calculation
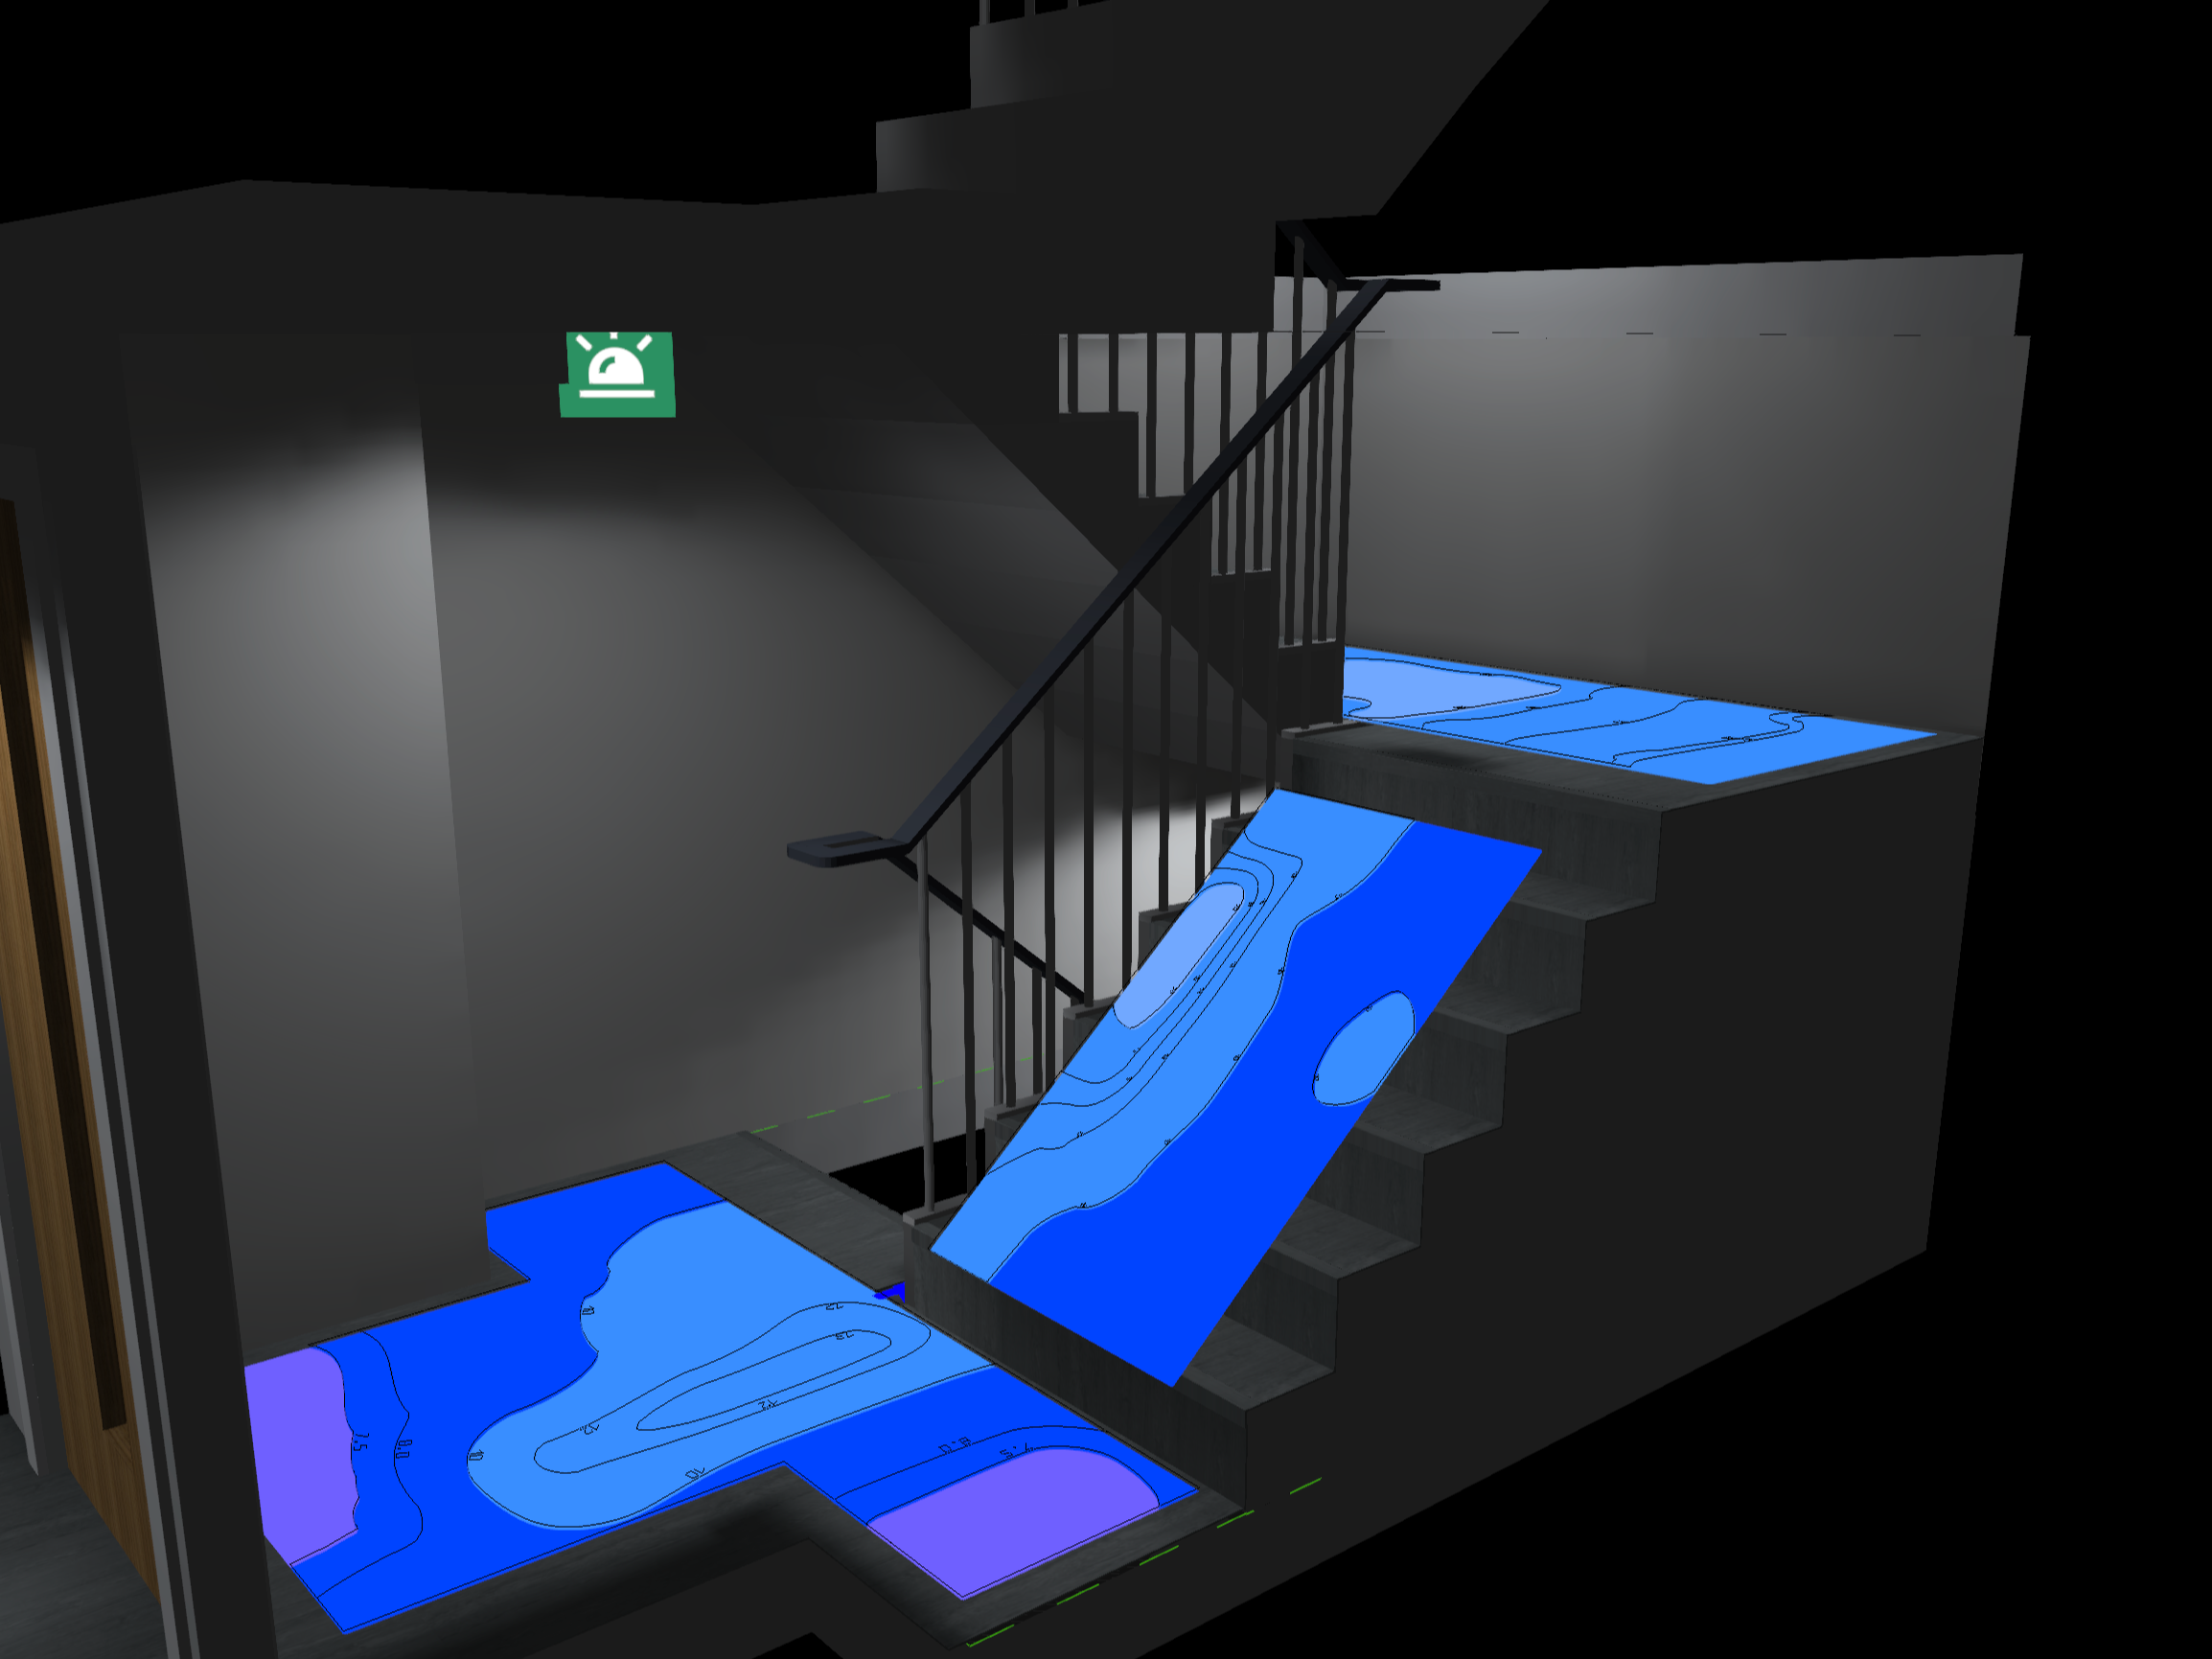
Stairwell Calculation (EM)
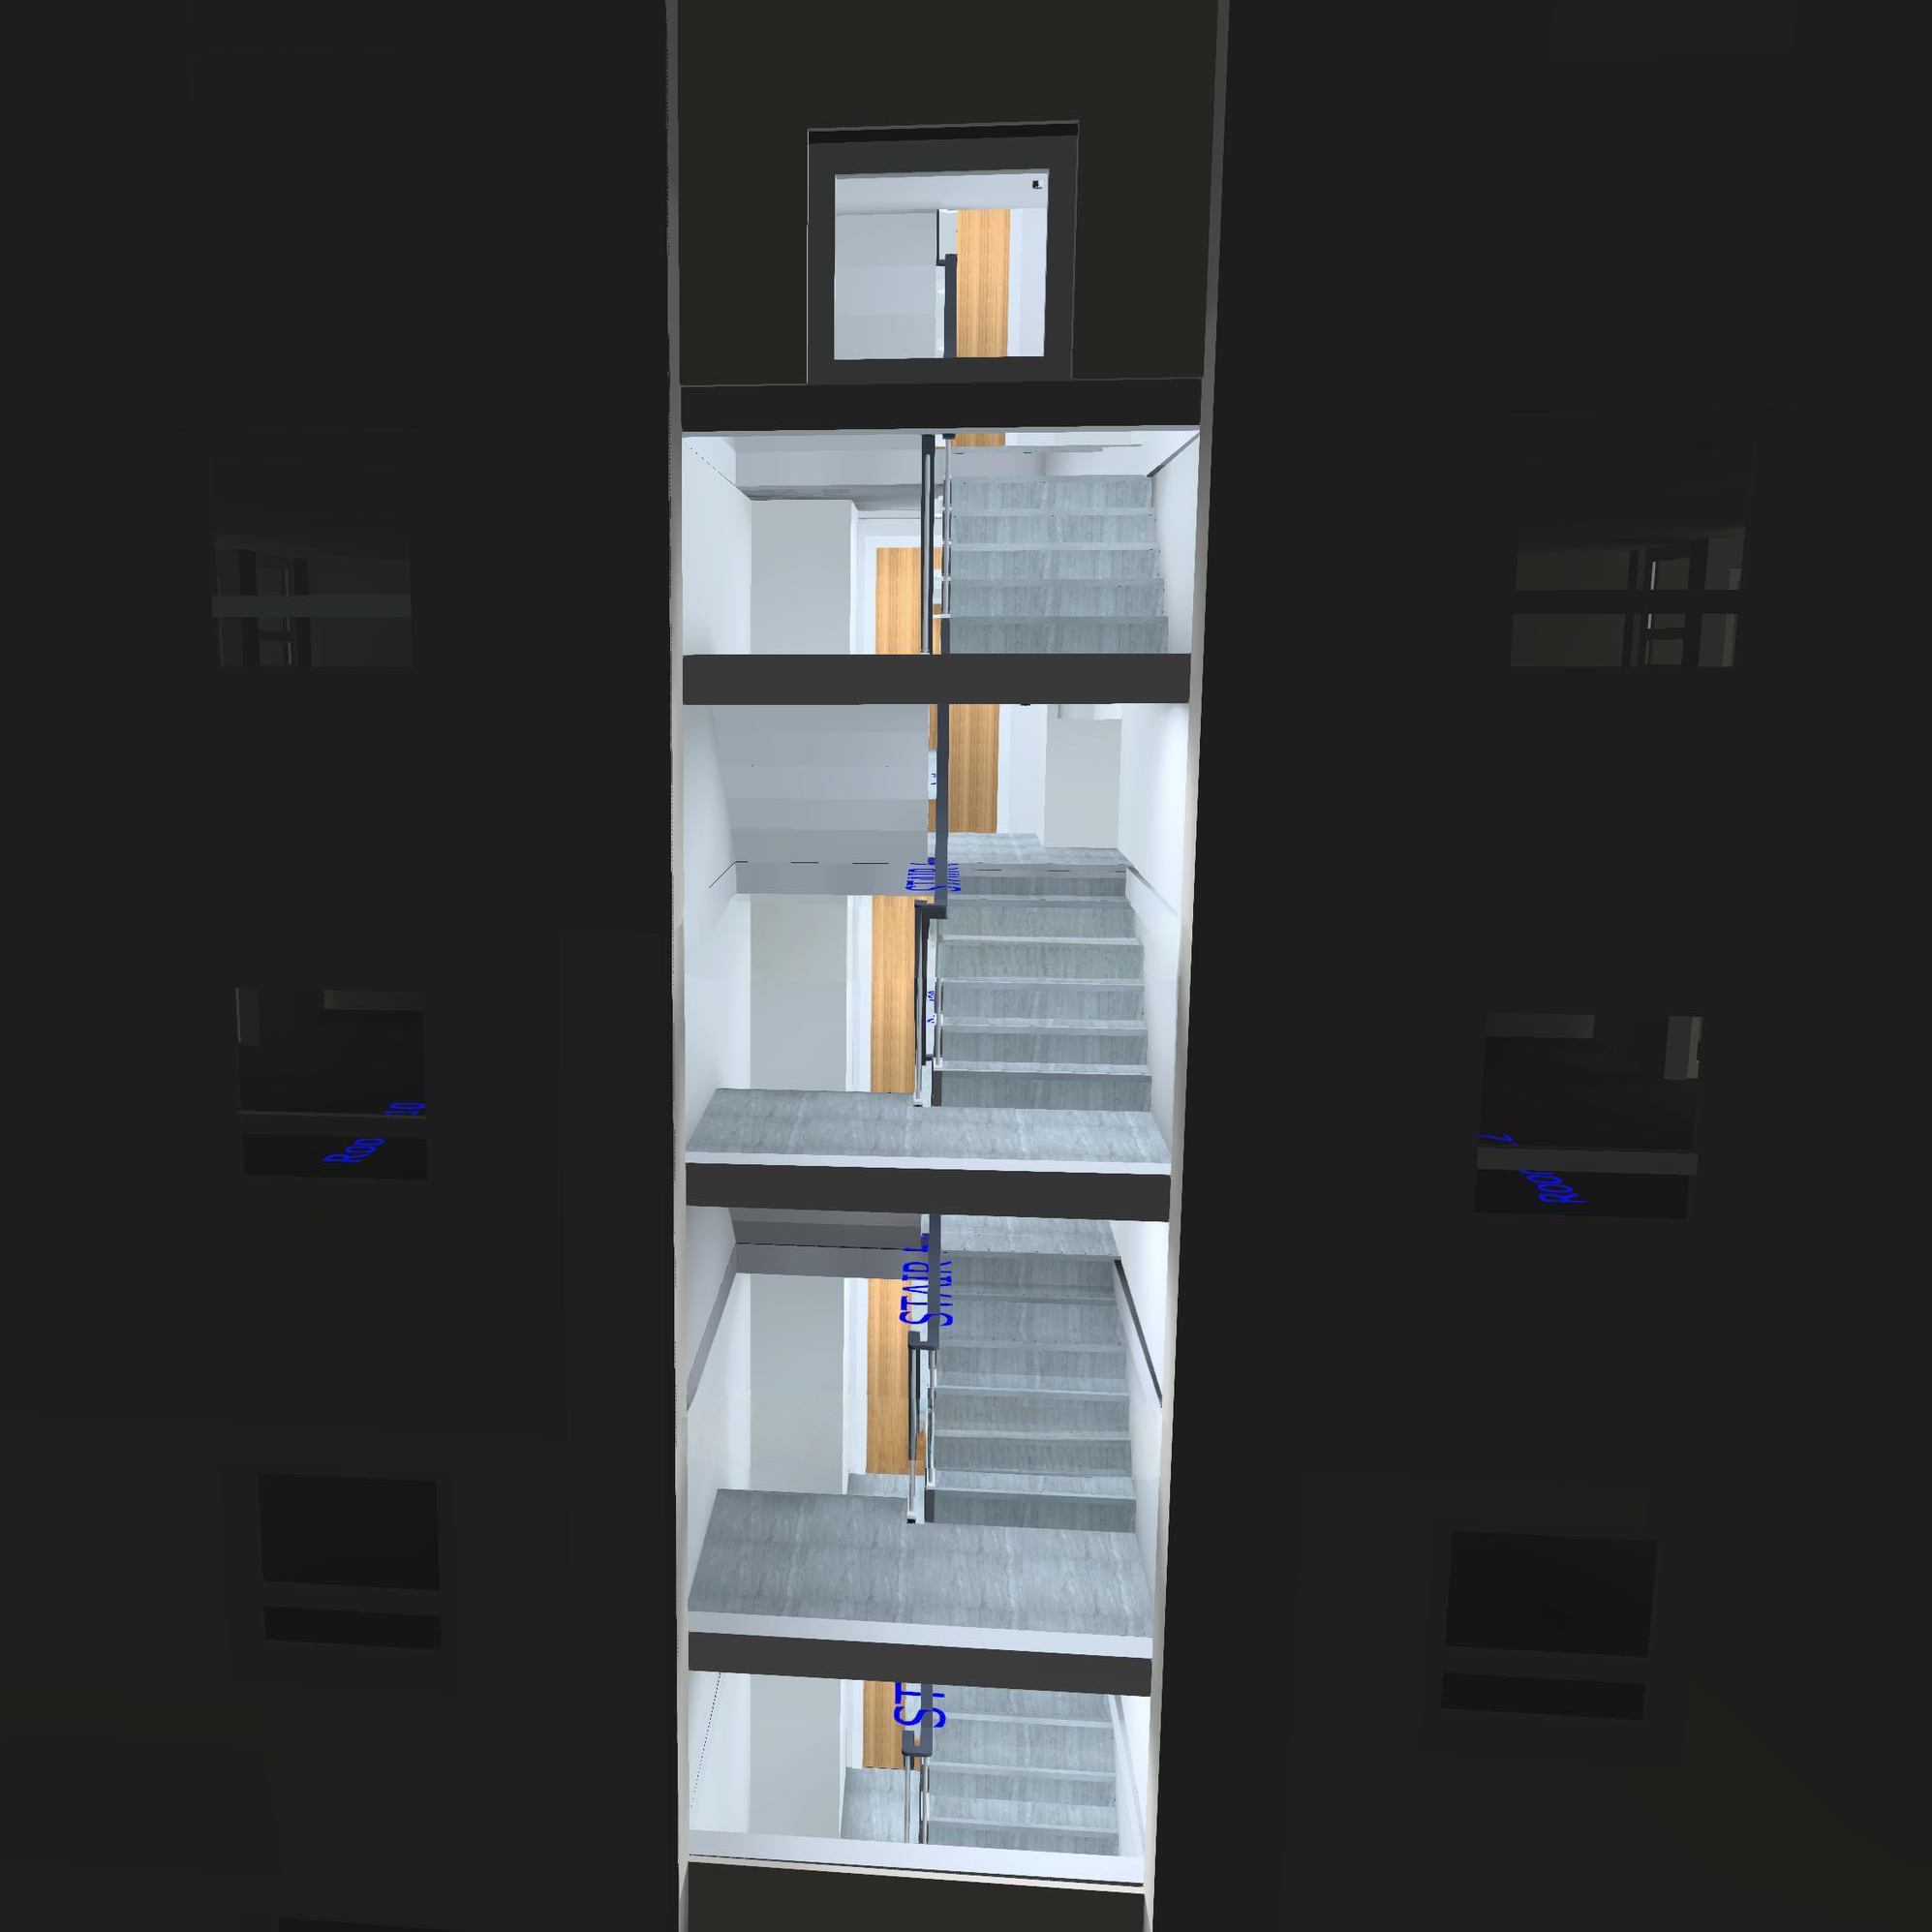
Stairwell Model
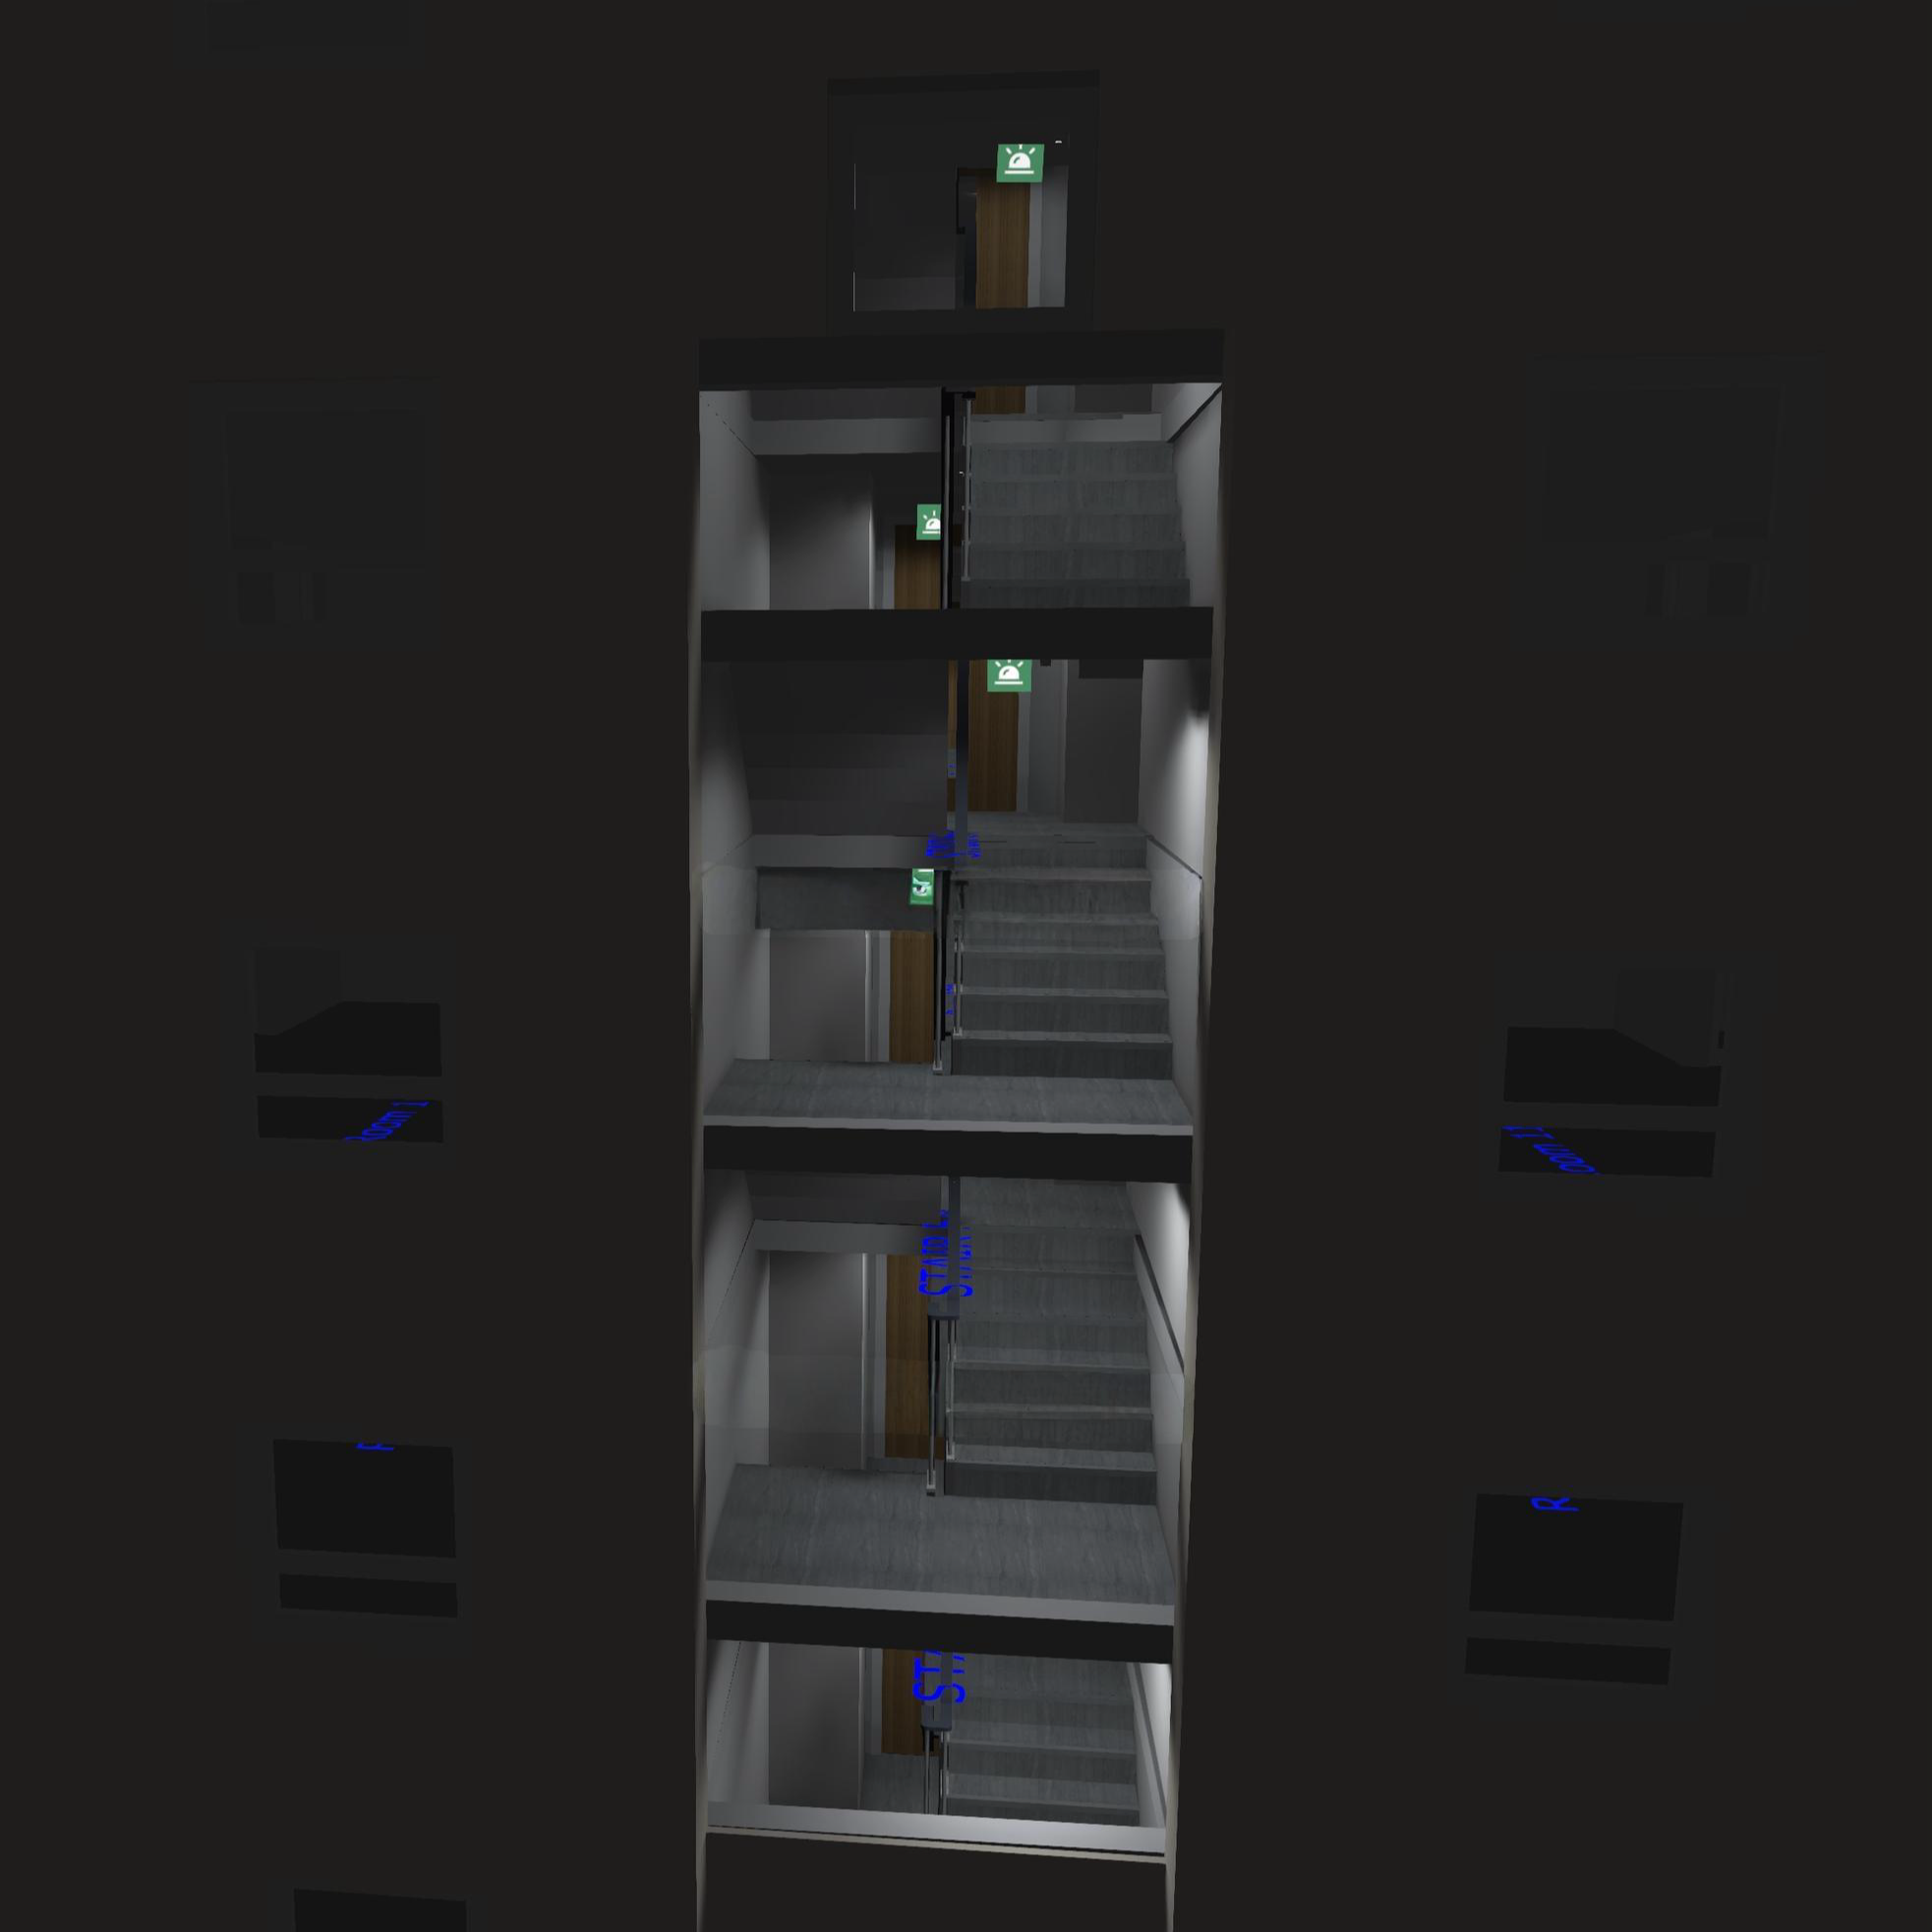
Stairwell Model (EM)
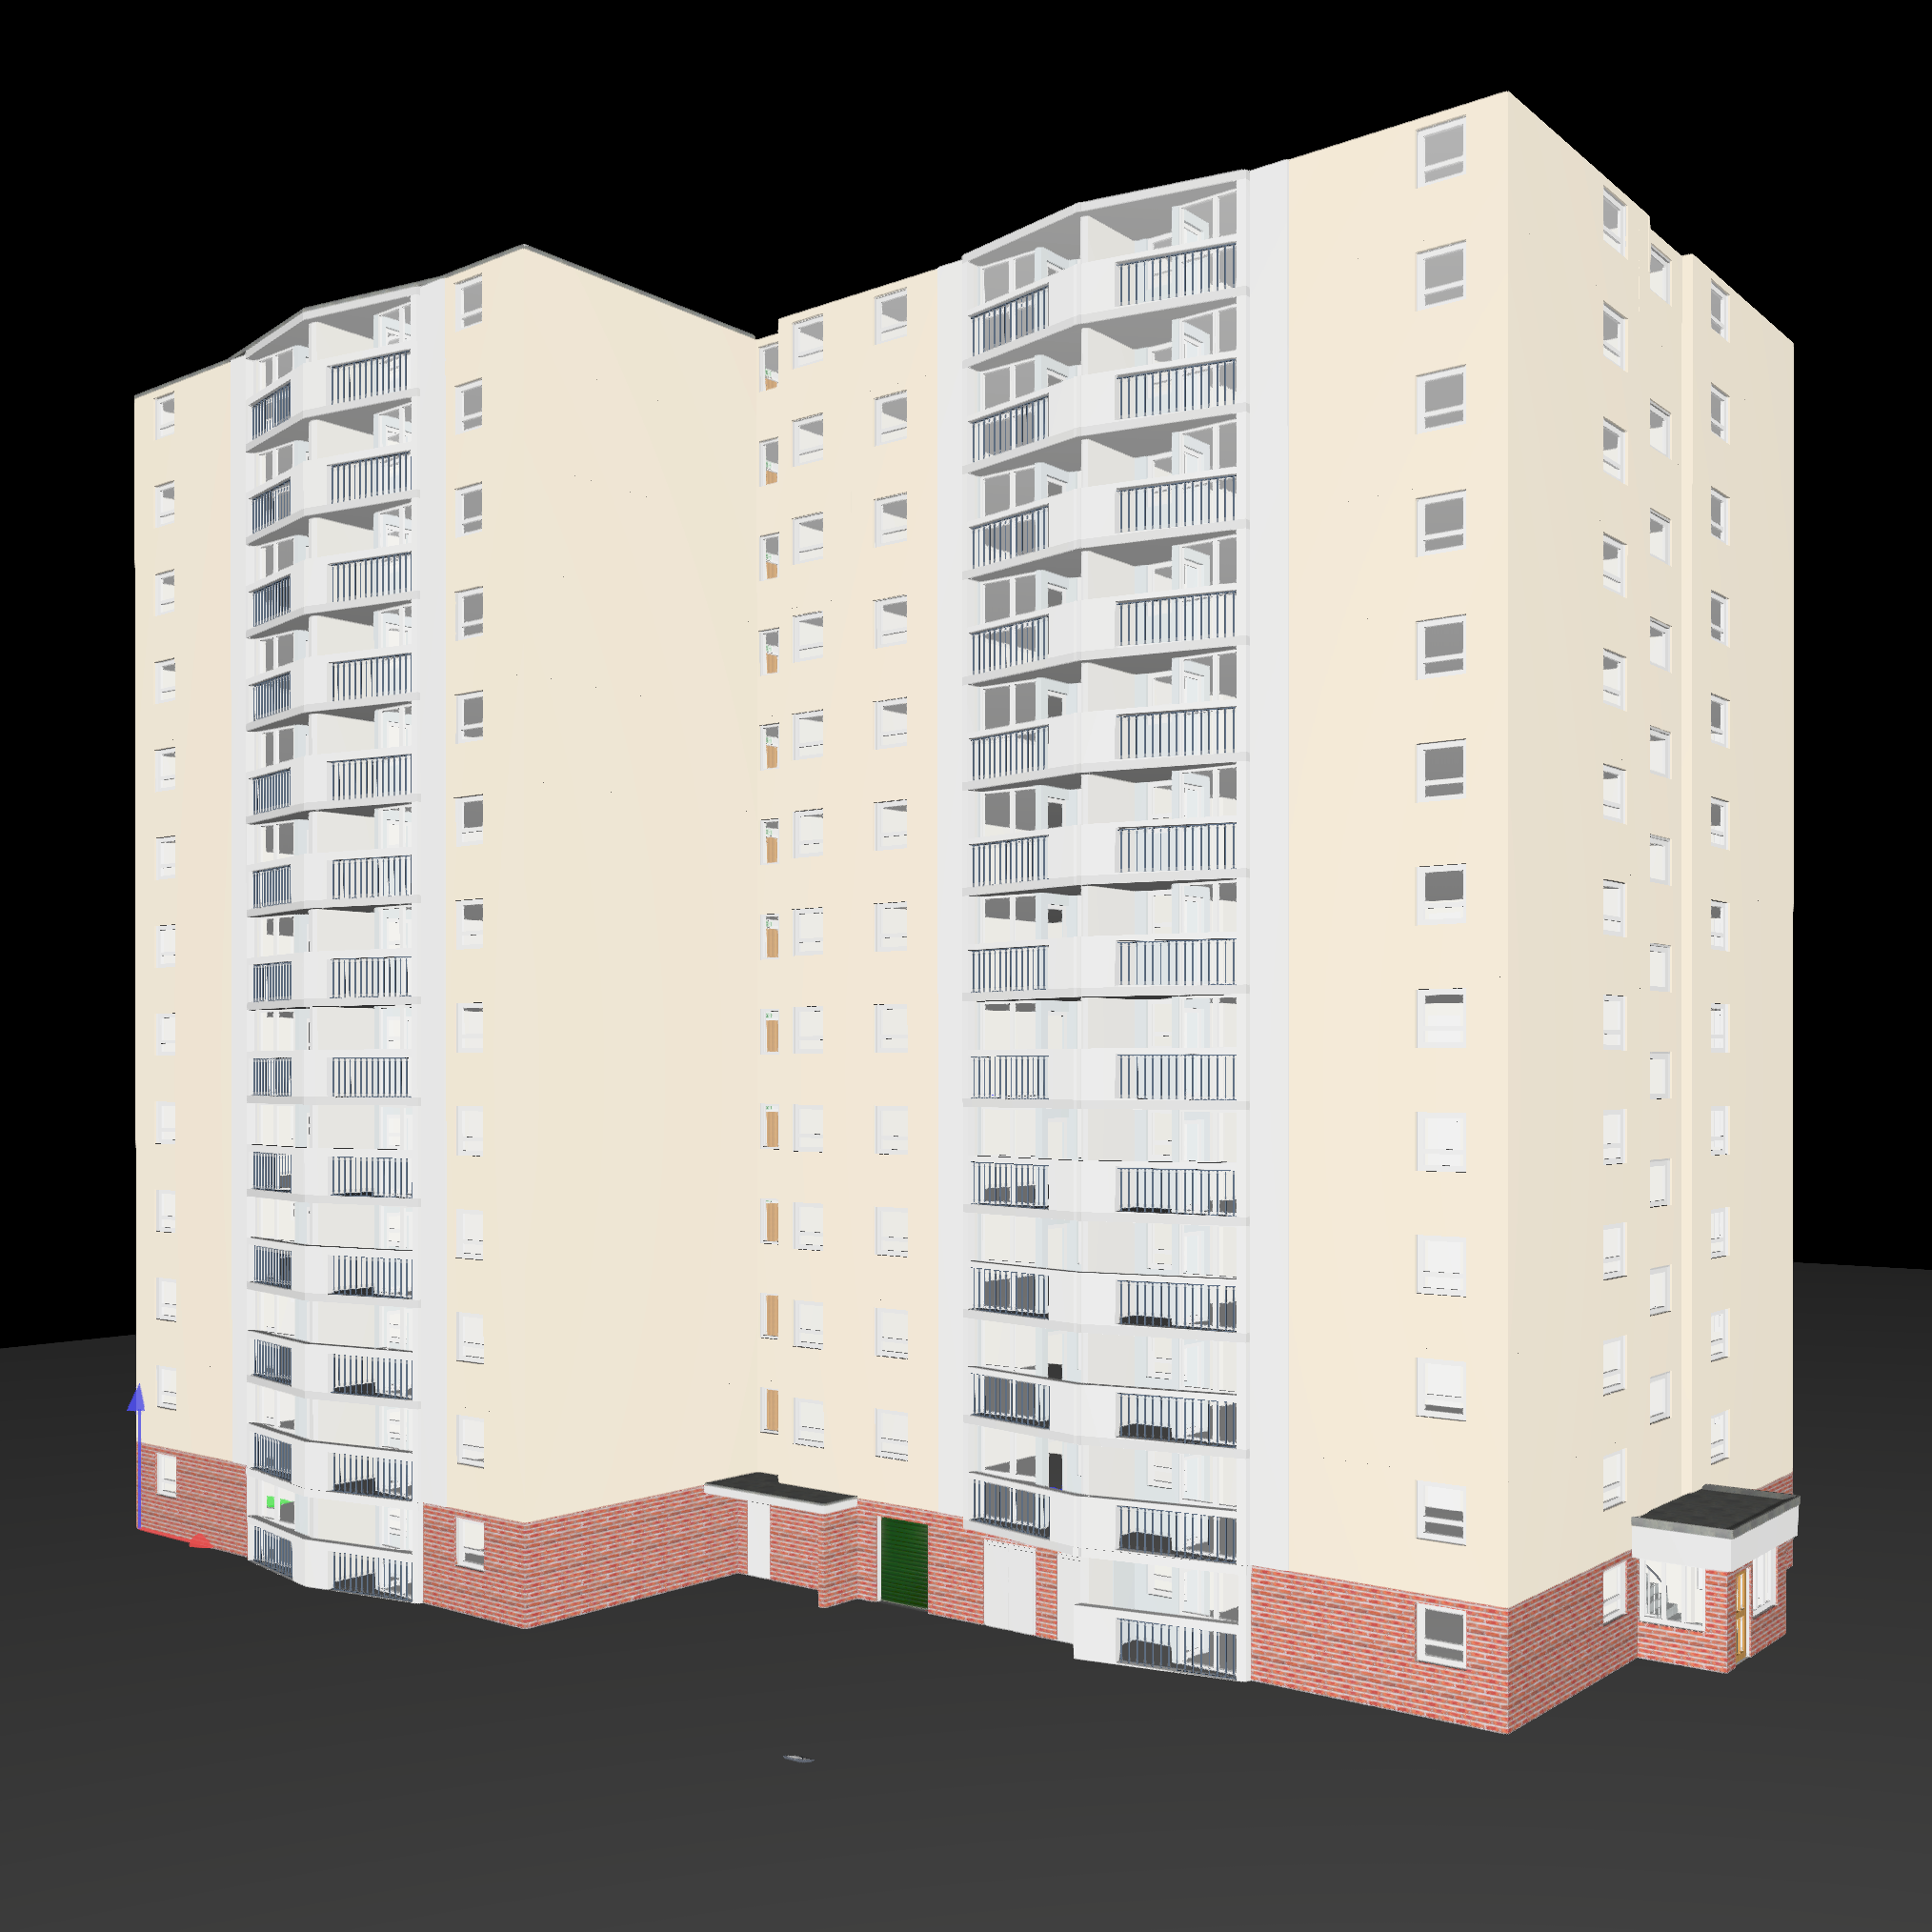
Building Model
Rendered Model