
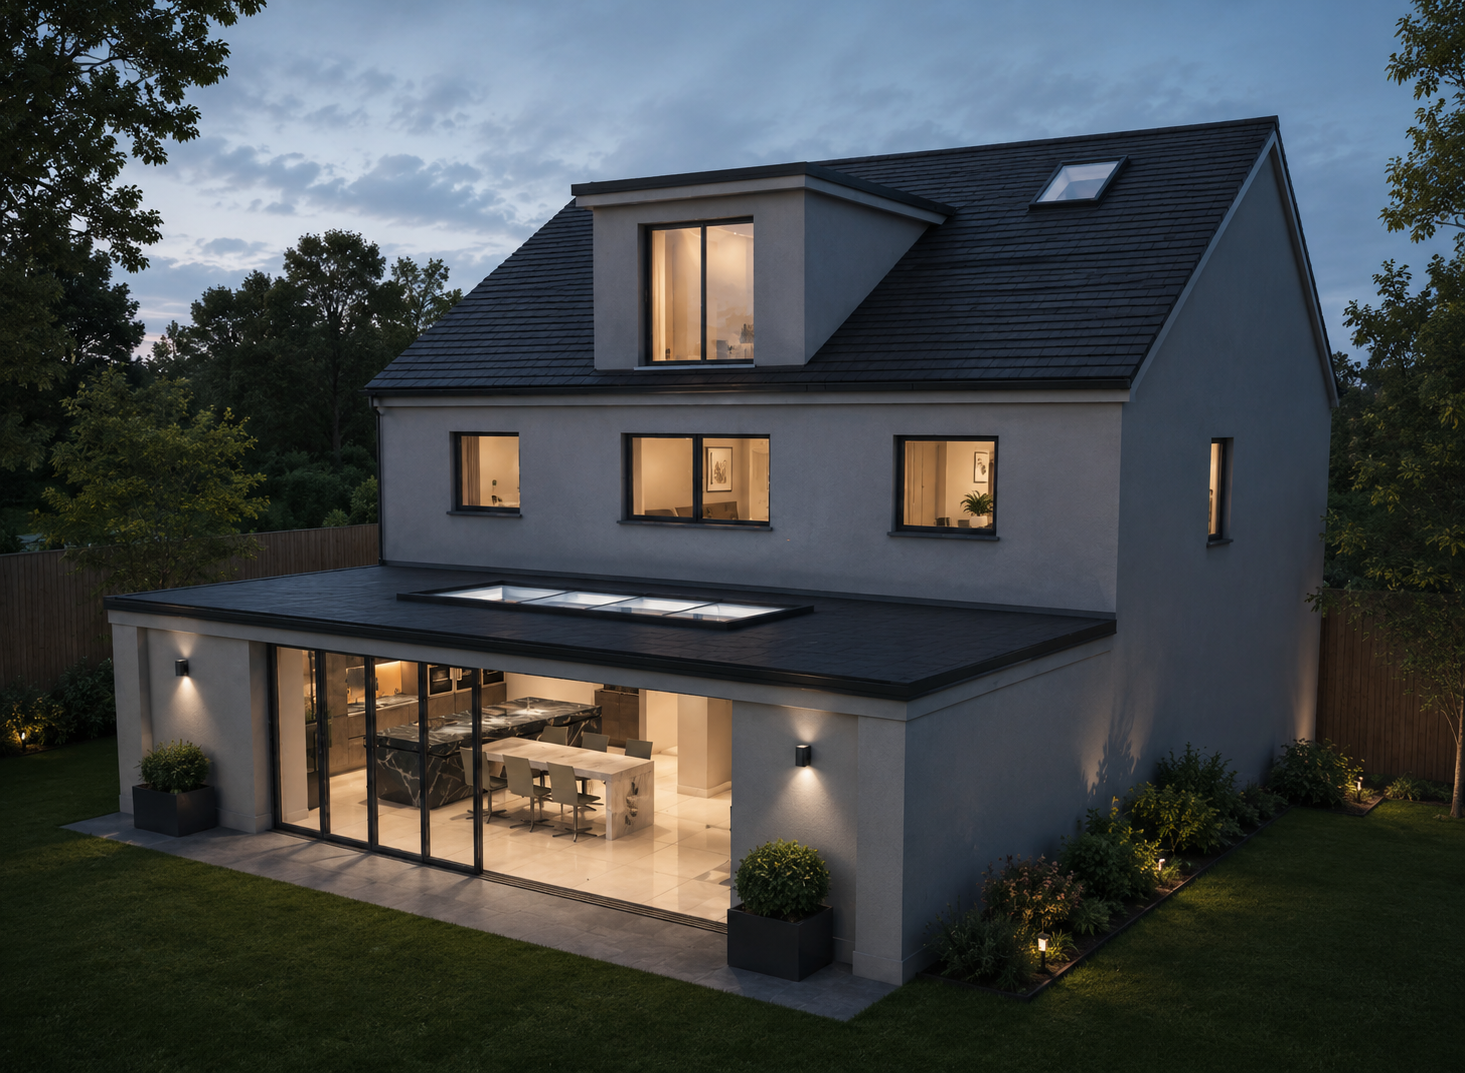
high end house build
lighting design calculation
Project Overview
Working from the client's detailed architectural drawings, we developed a comprehensive 3D model of the property to support the lighting design process.
The brief called for a sophisticated residential lighting scheme incorporating smart dimming throughout the home. By carefully layering architectural downlights with concealed lighting, we achieved a consistent level of illumination across the property while providing the flexibility to create a range of atmospheric lighting scenes through programmable dimming profiles.
The result is a striking, adaptable interior lighting scheme that responds effortlessly to the client's changing needs, delivering both functional everyday lighting and dramatic, mood-enhancing environments at the touch of a button.
Project Status: Installed and fully operational.
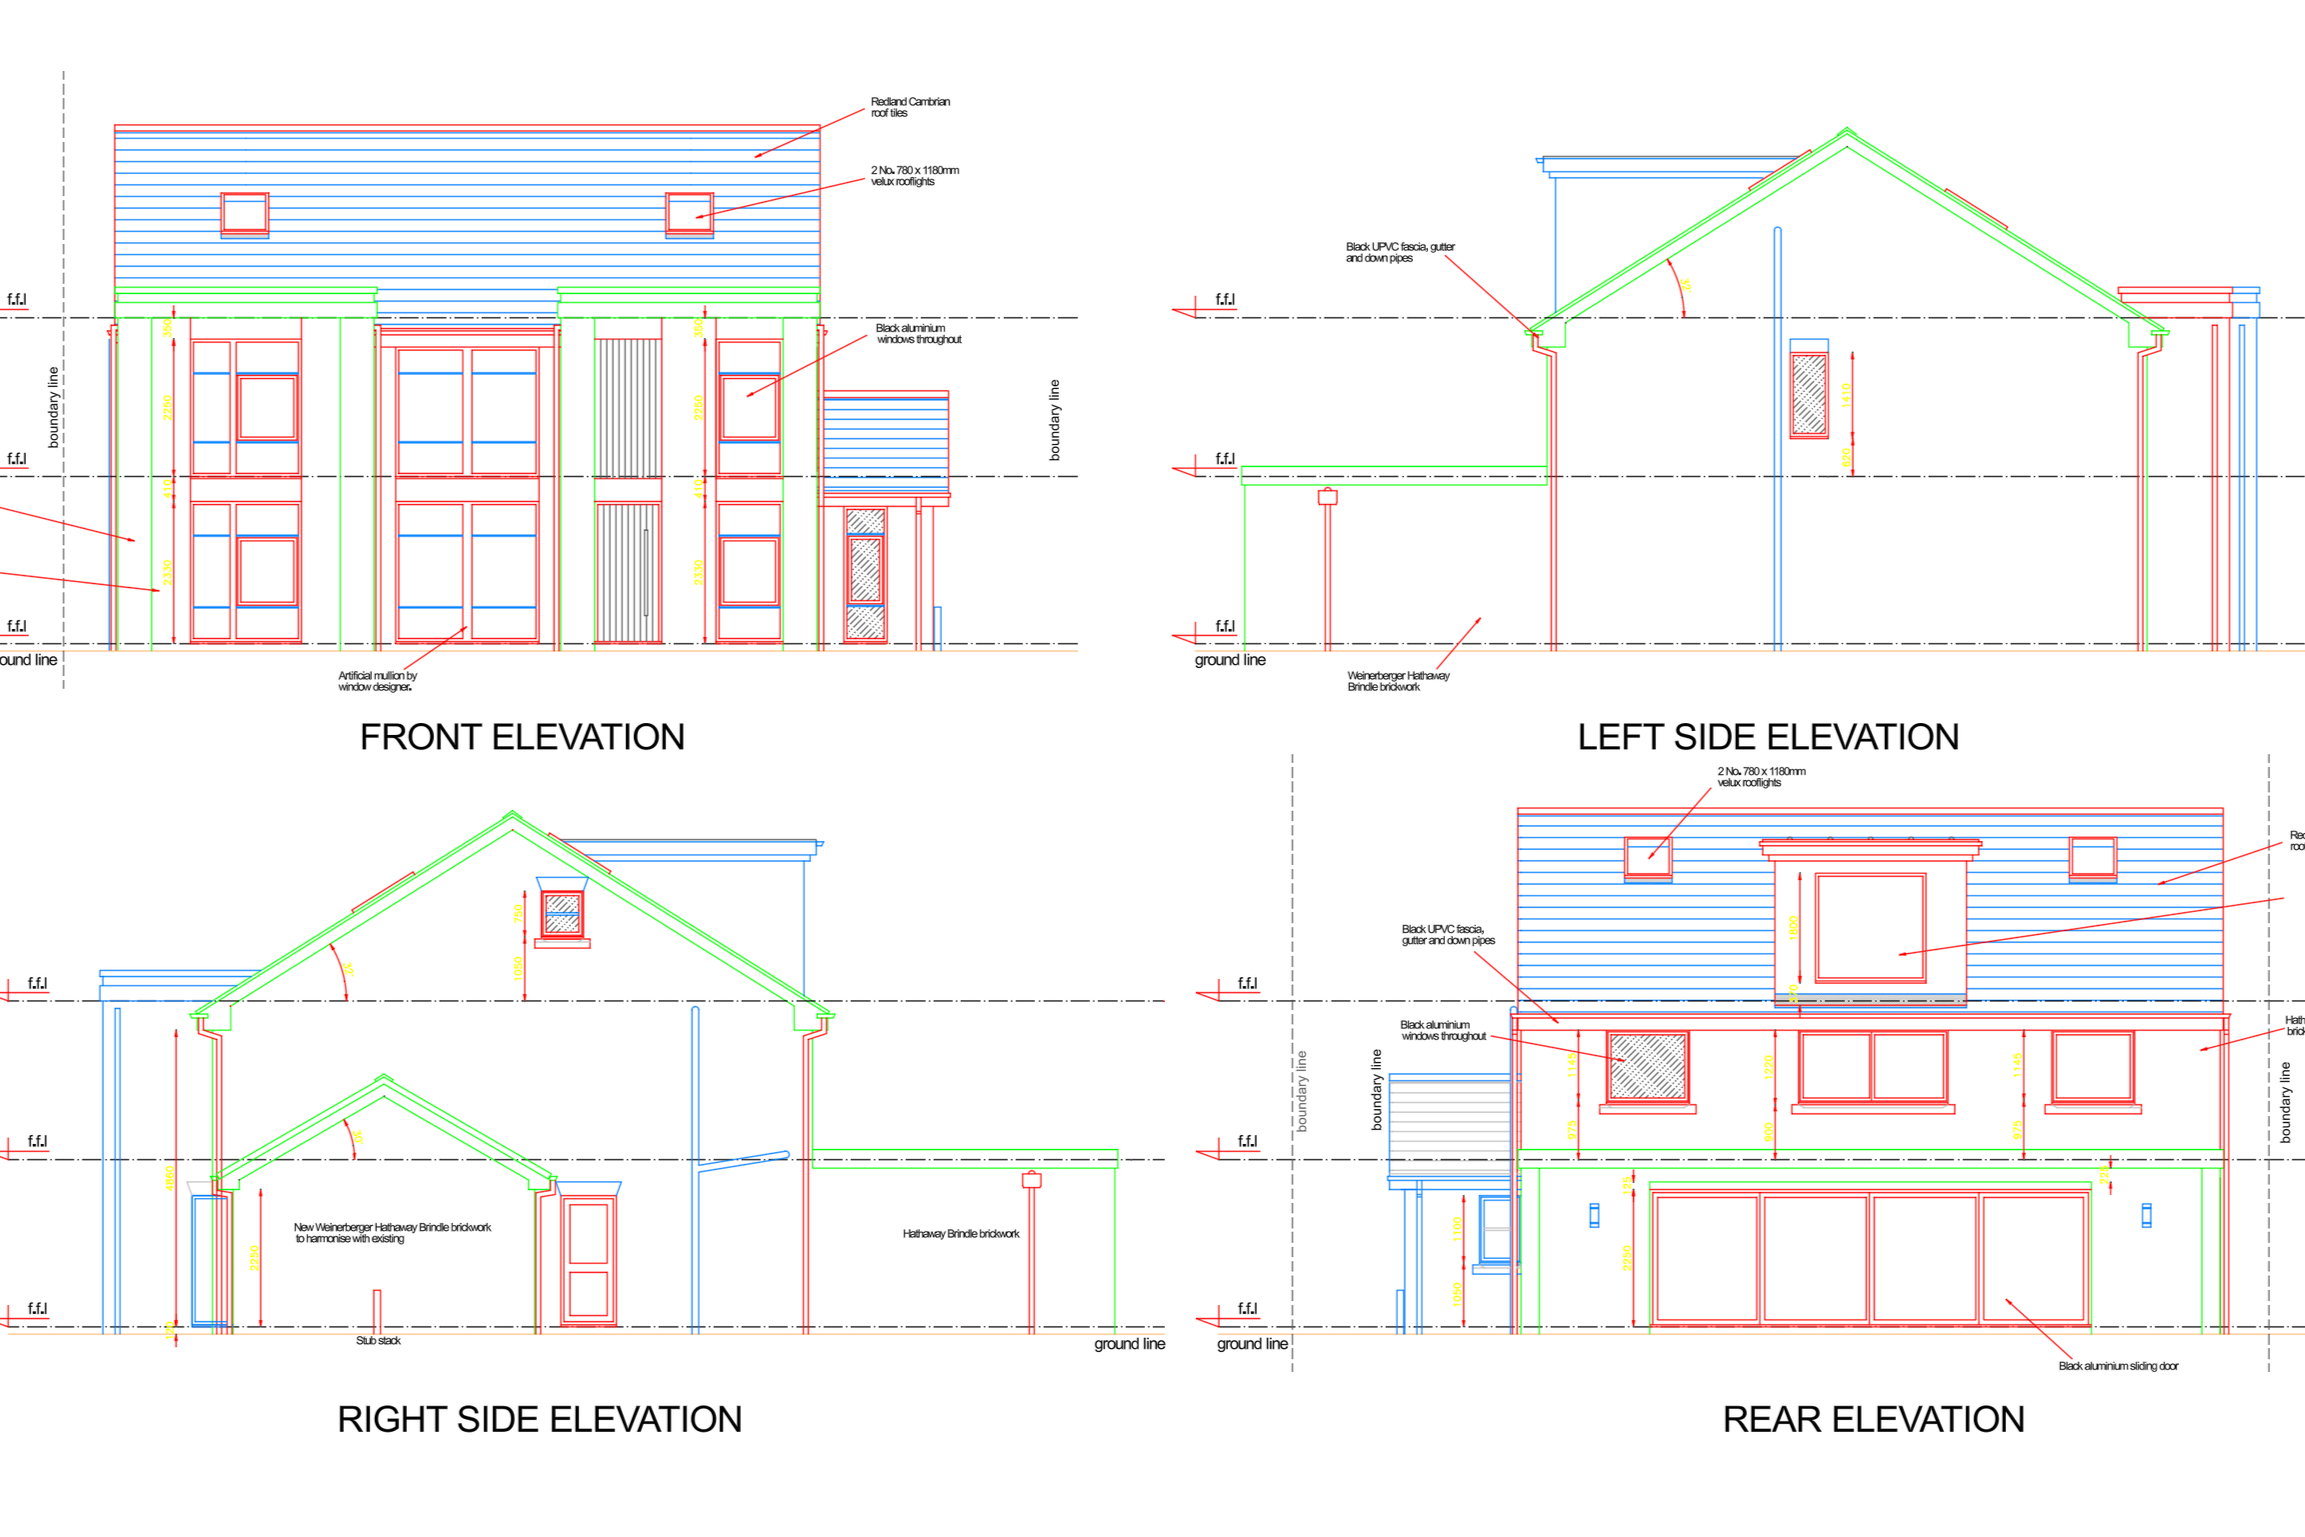
Elevation Drawings Received
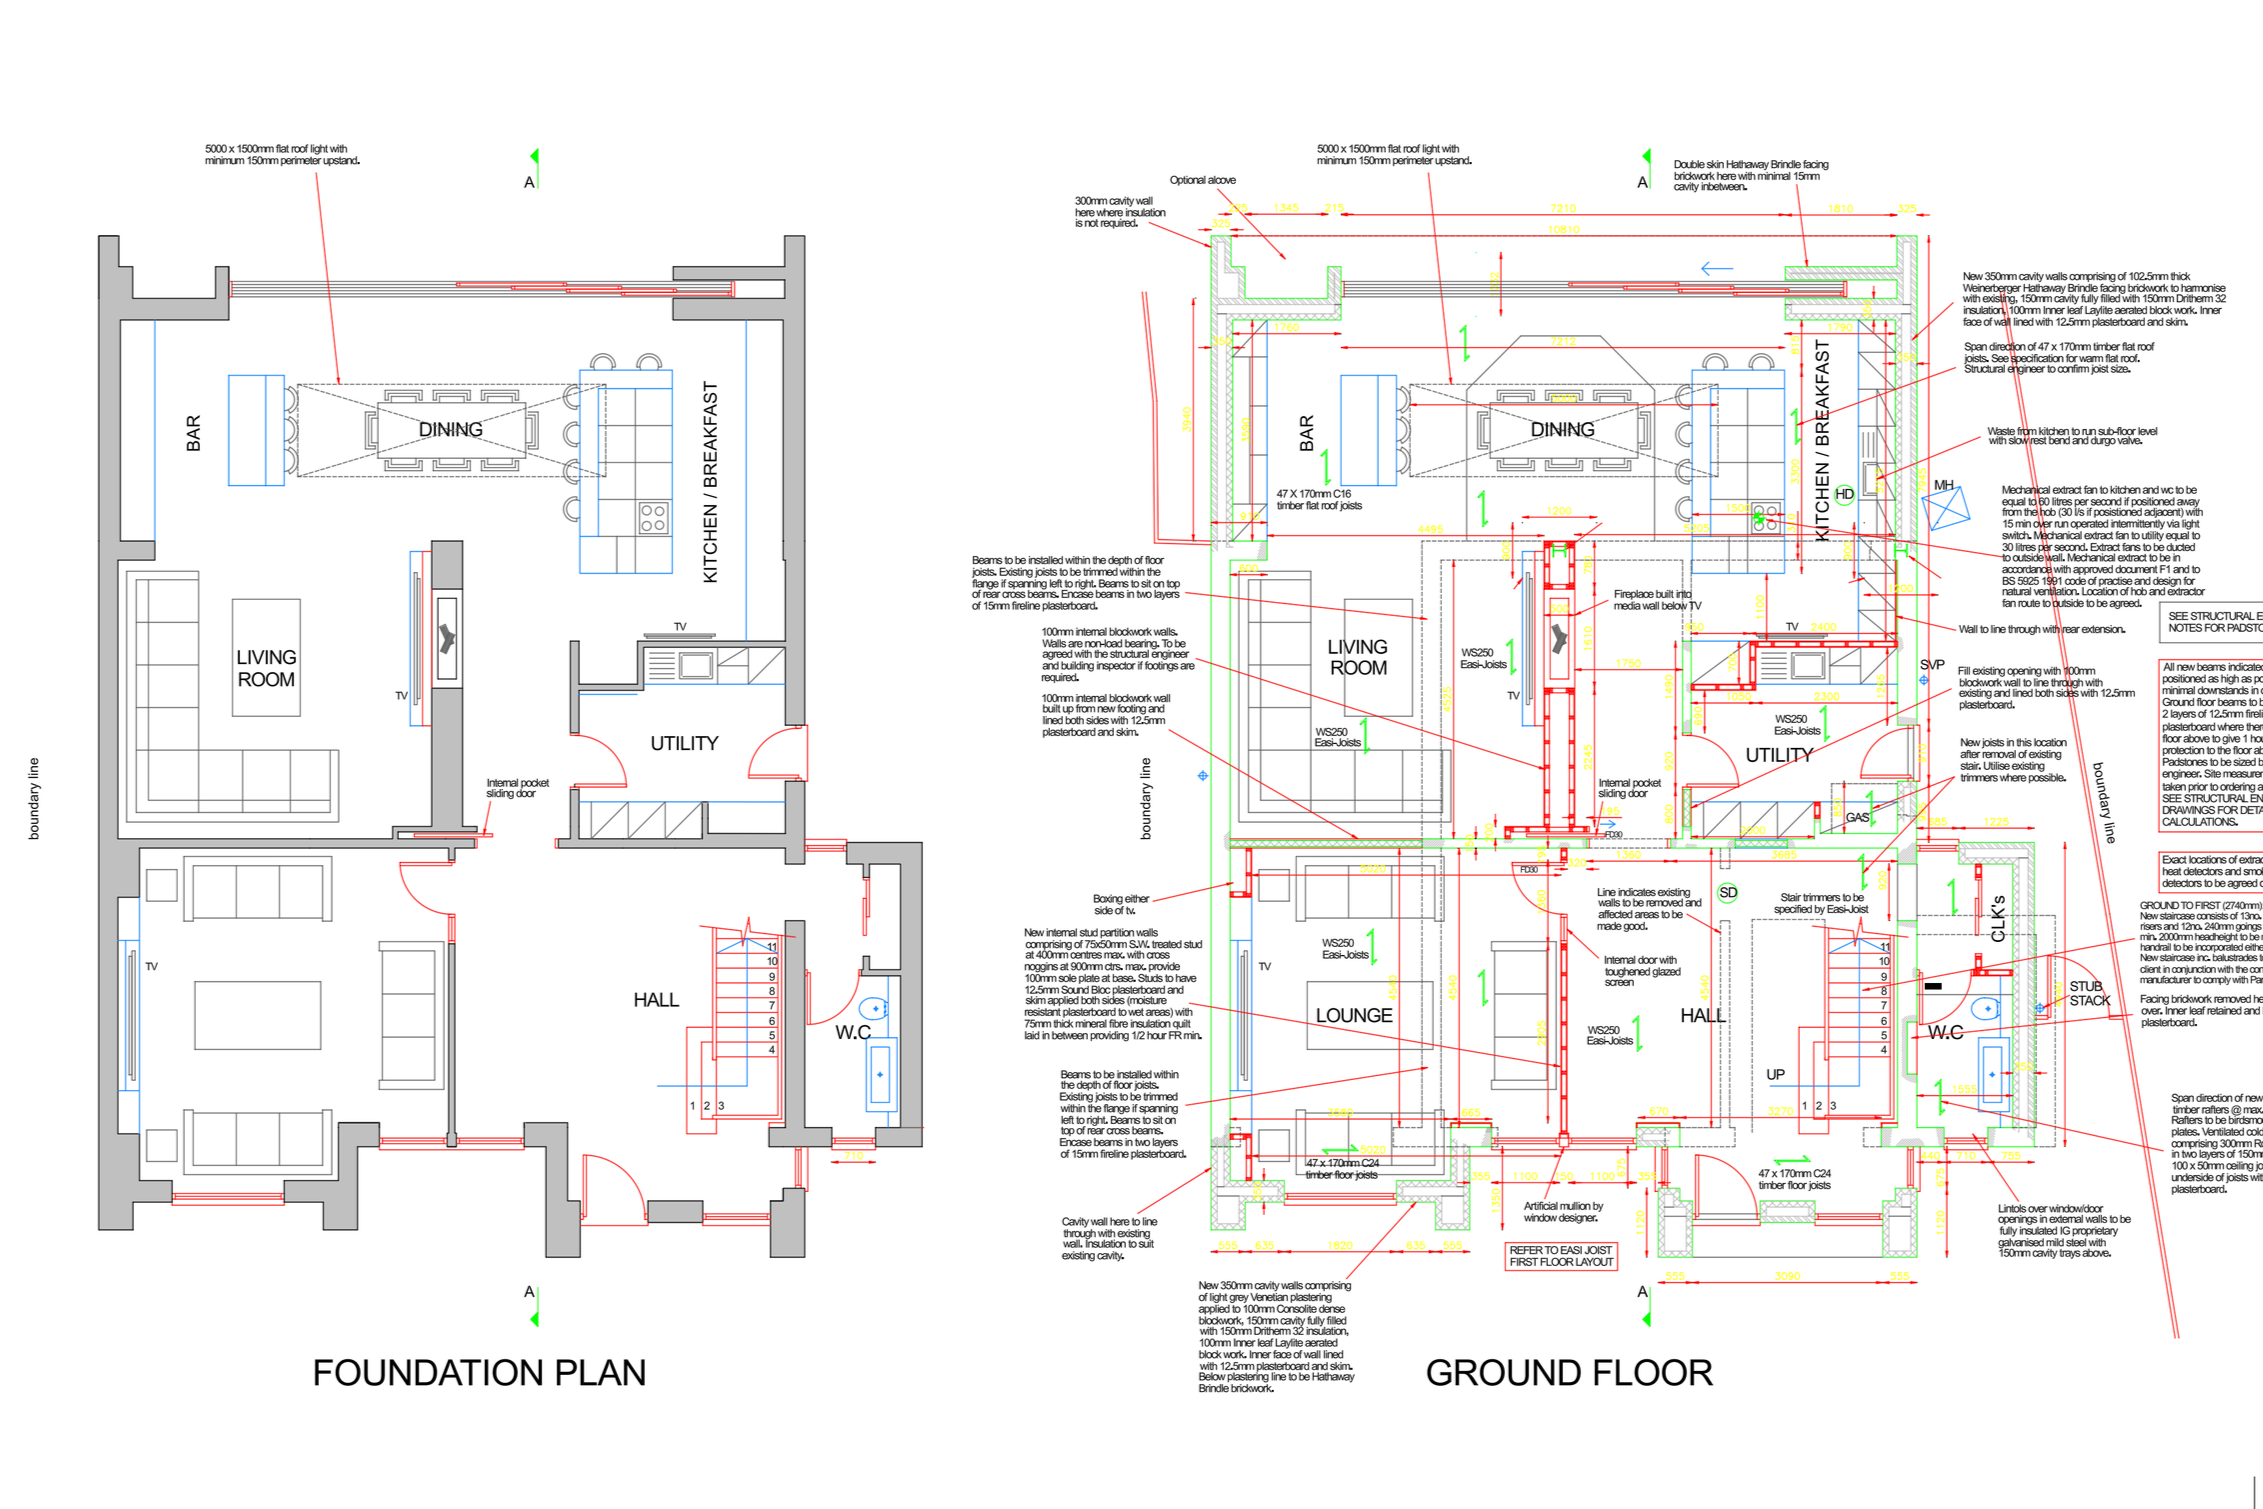
Floor Plan Drawings Received
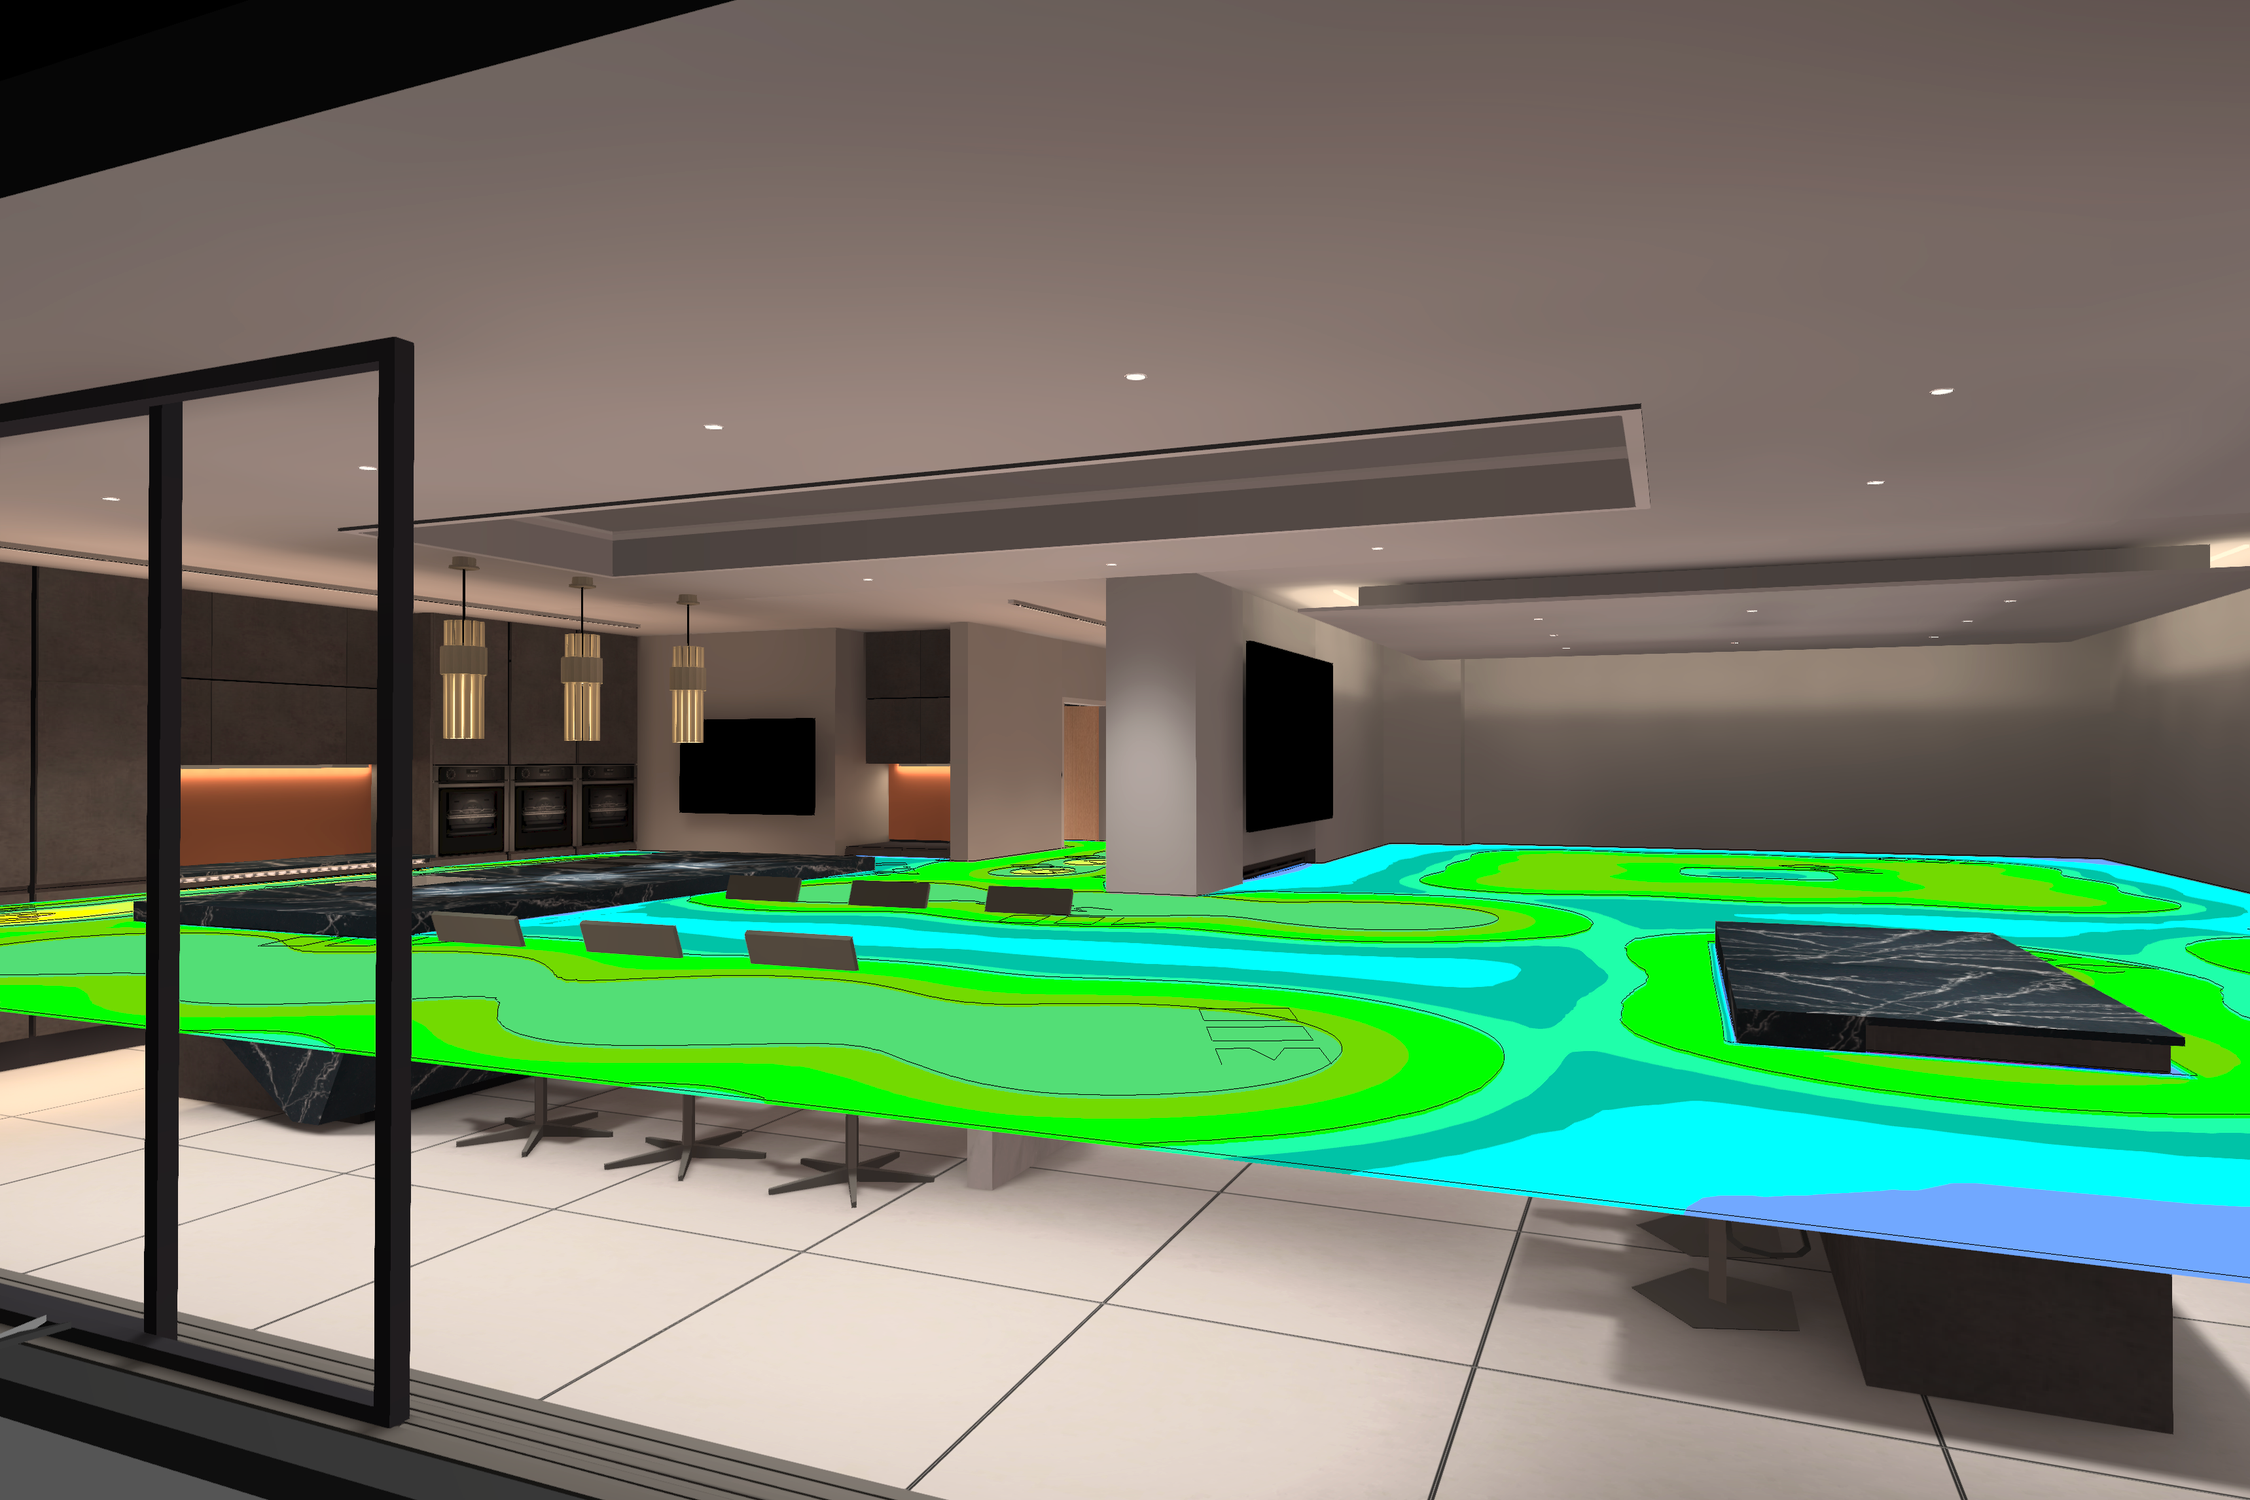
Lighting Calculation
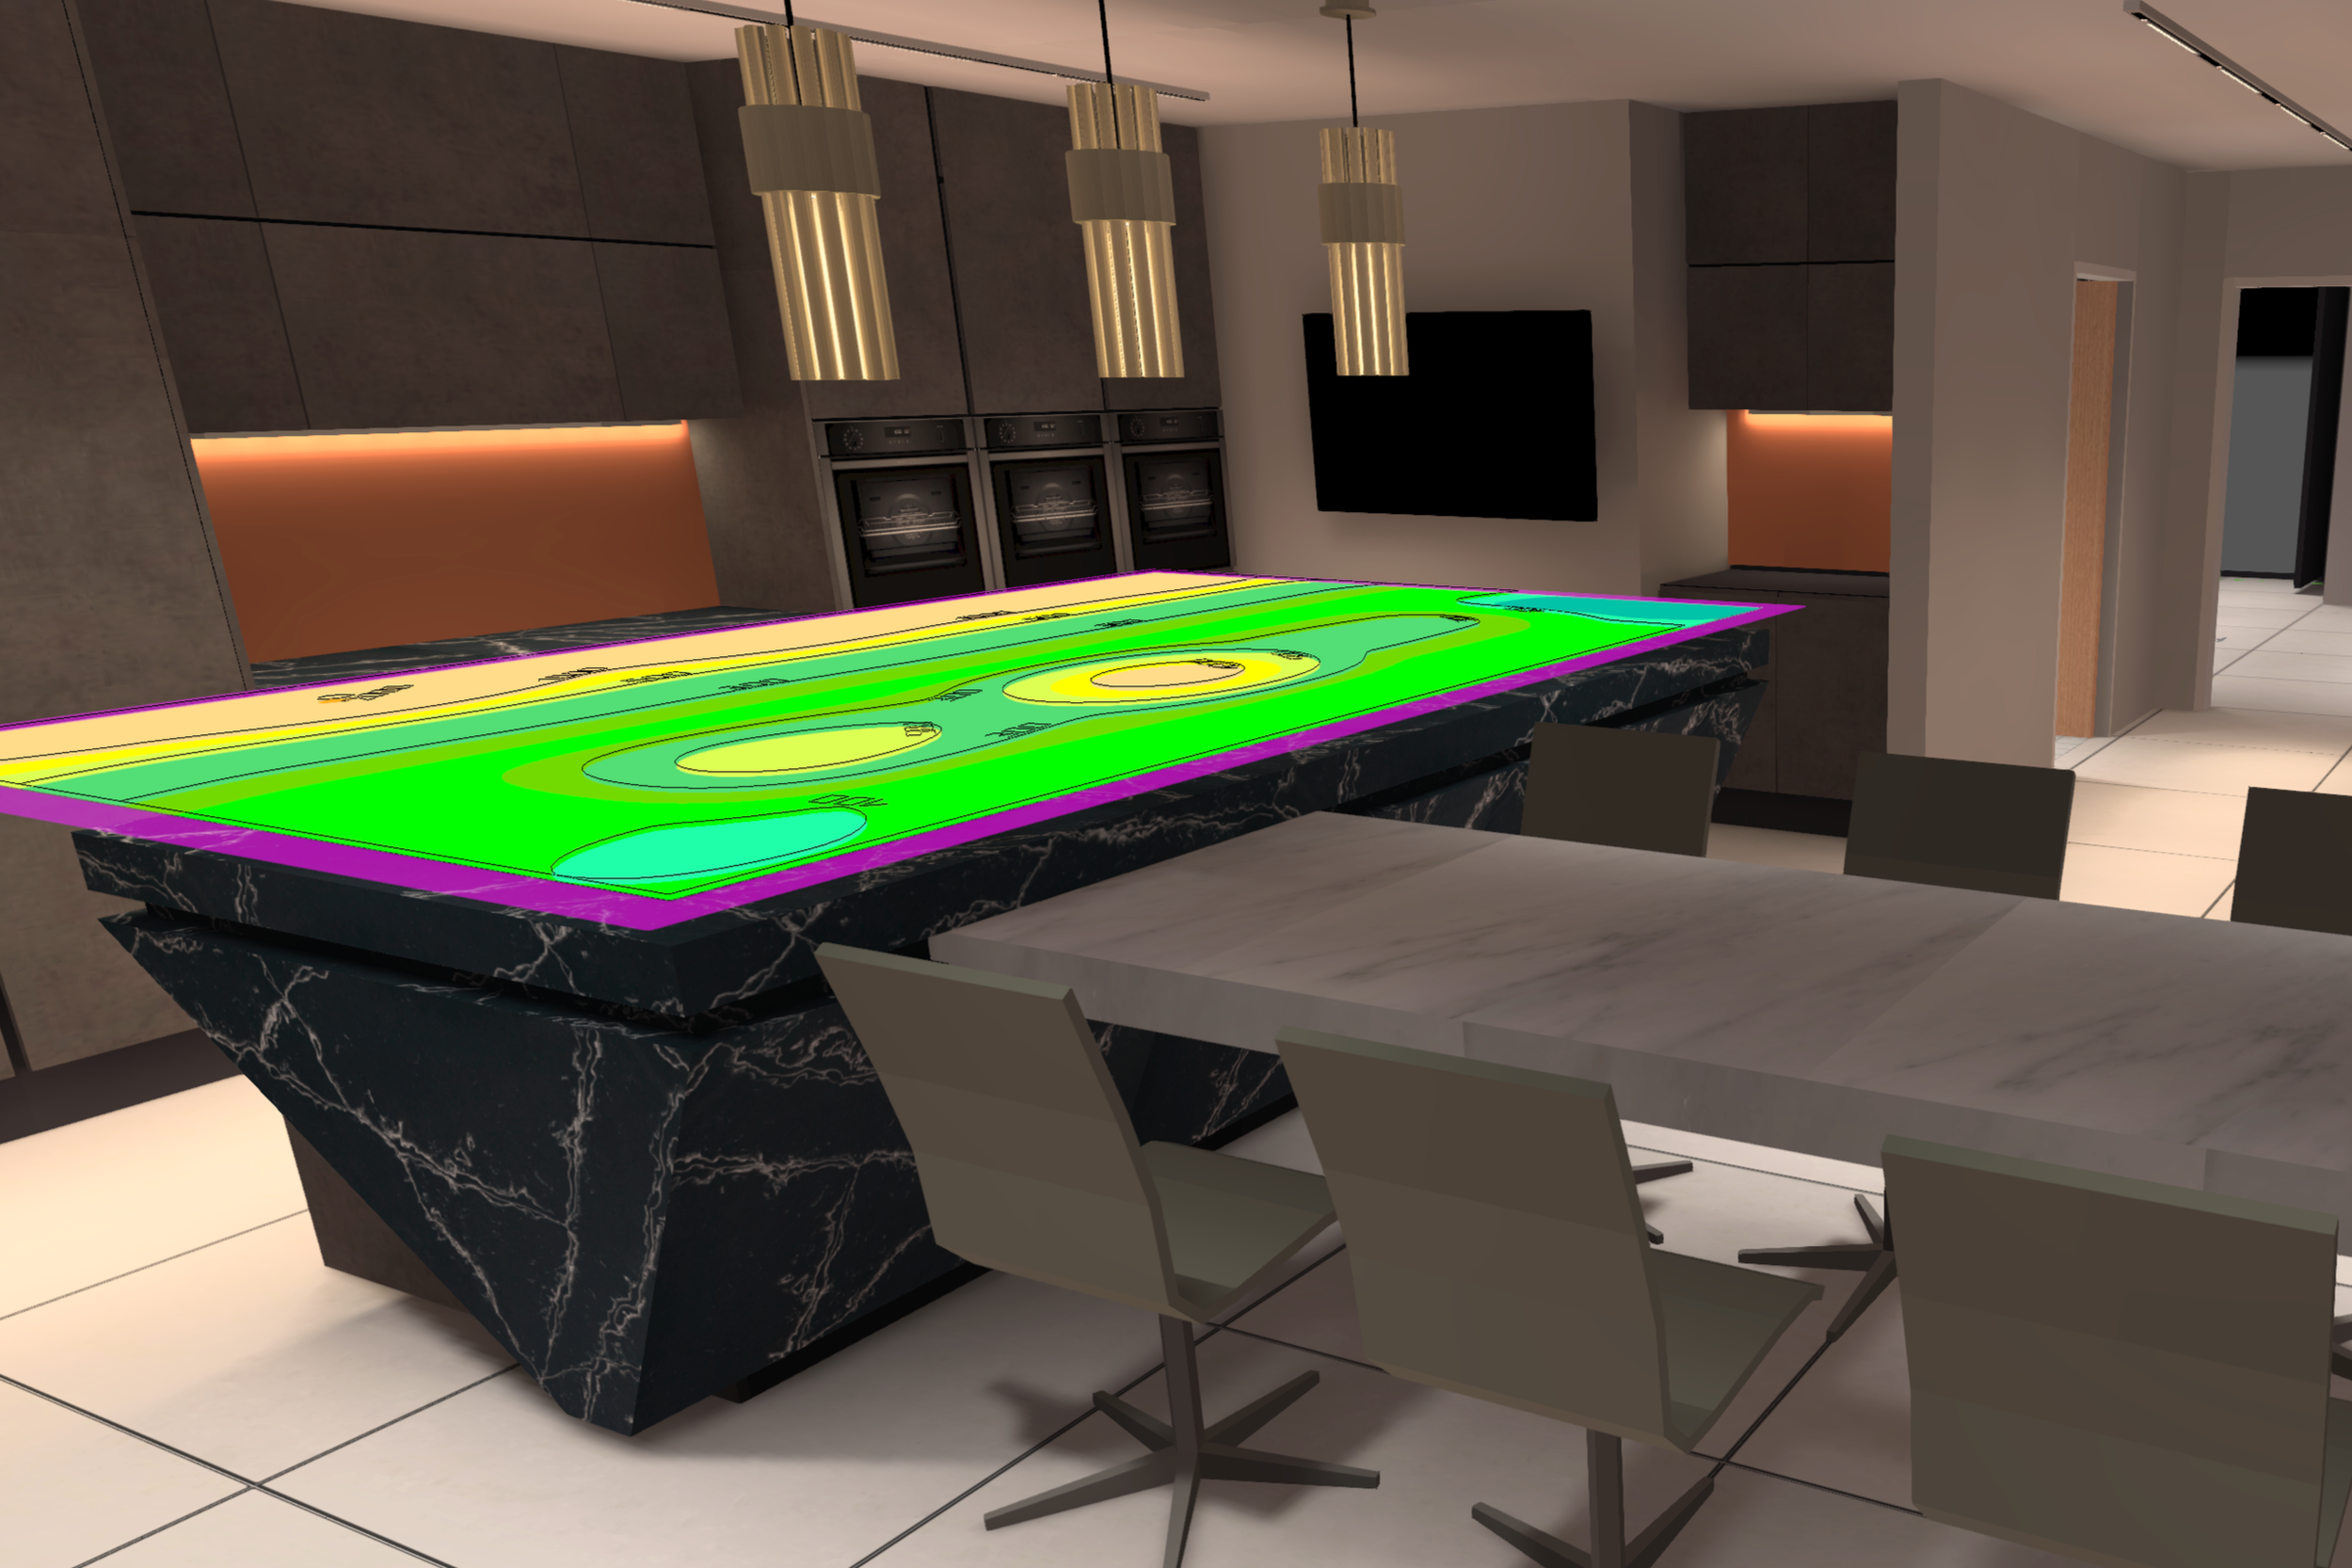
Lighting Calculation
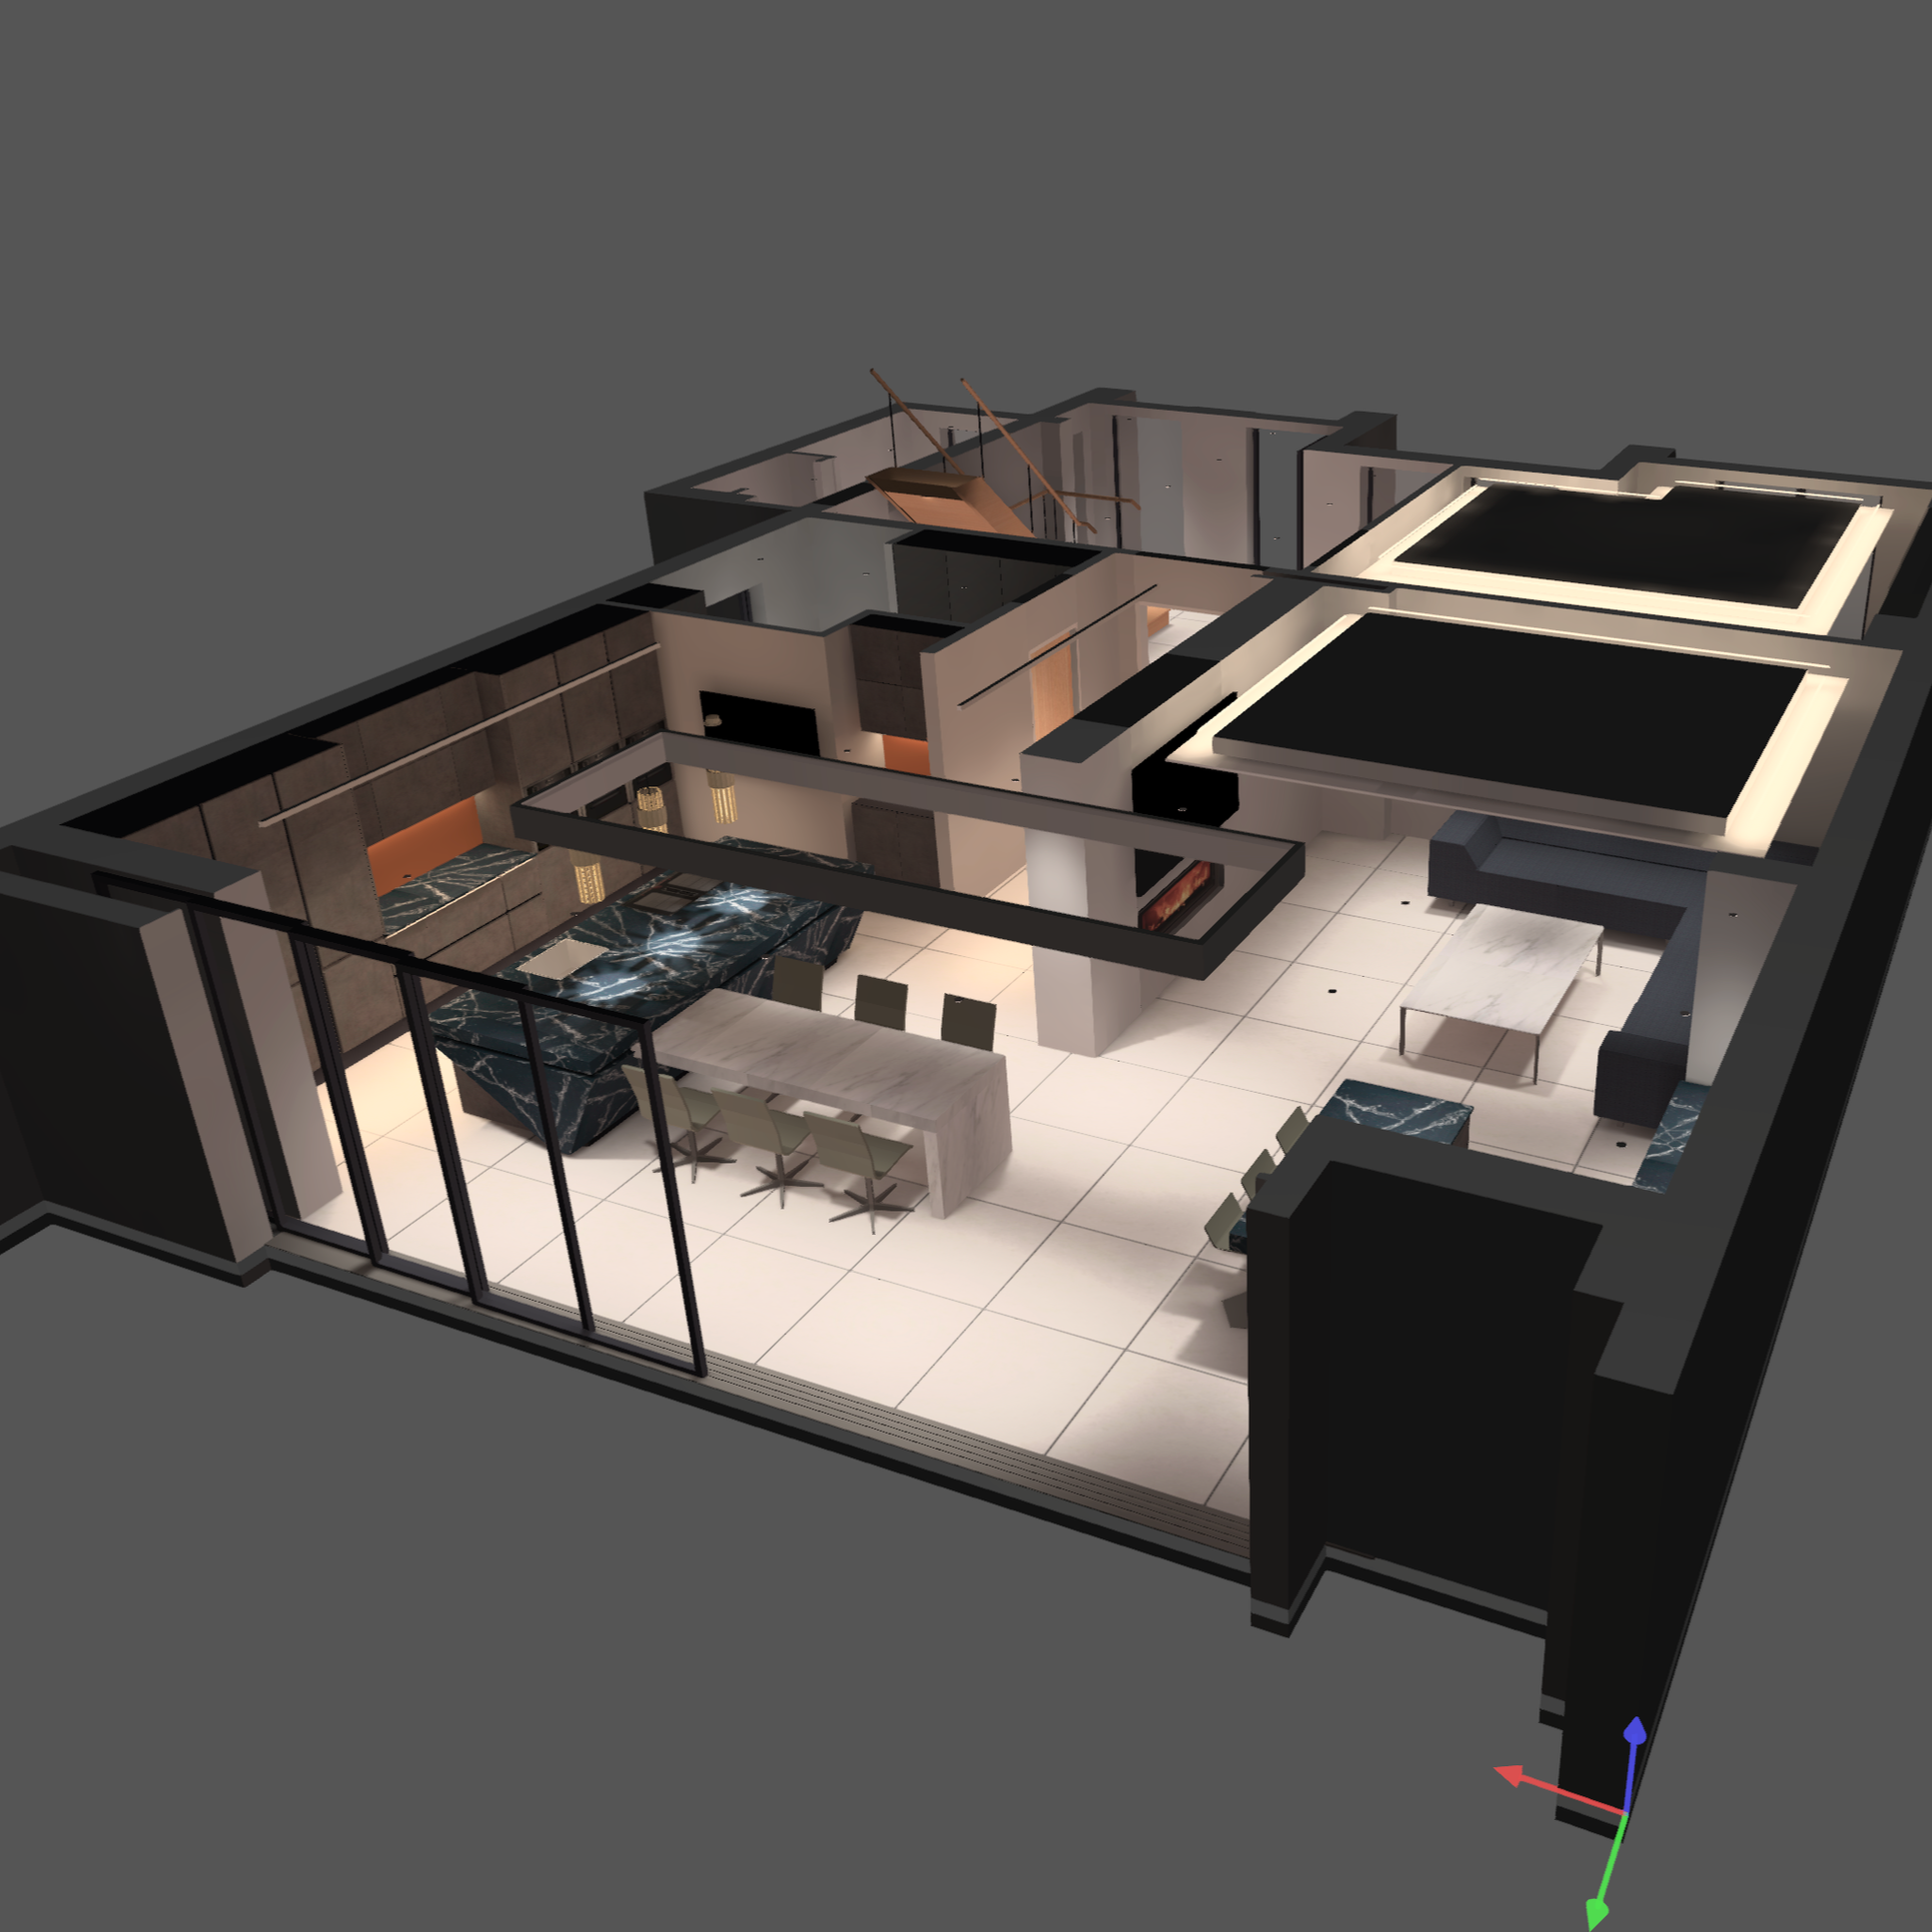
Downstairs Model
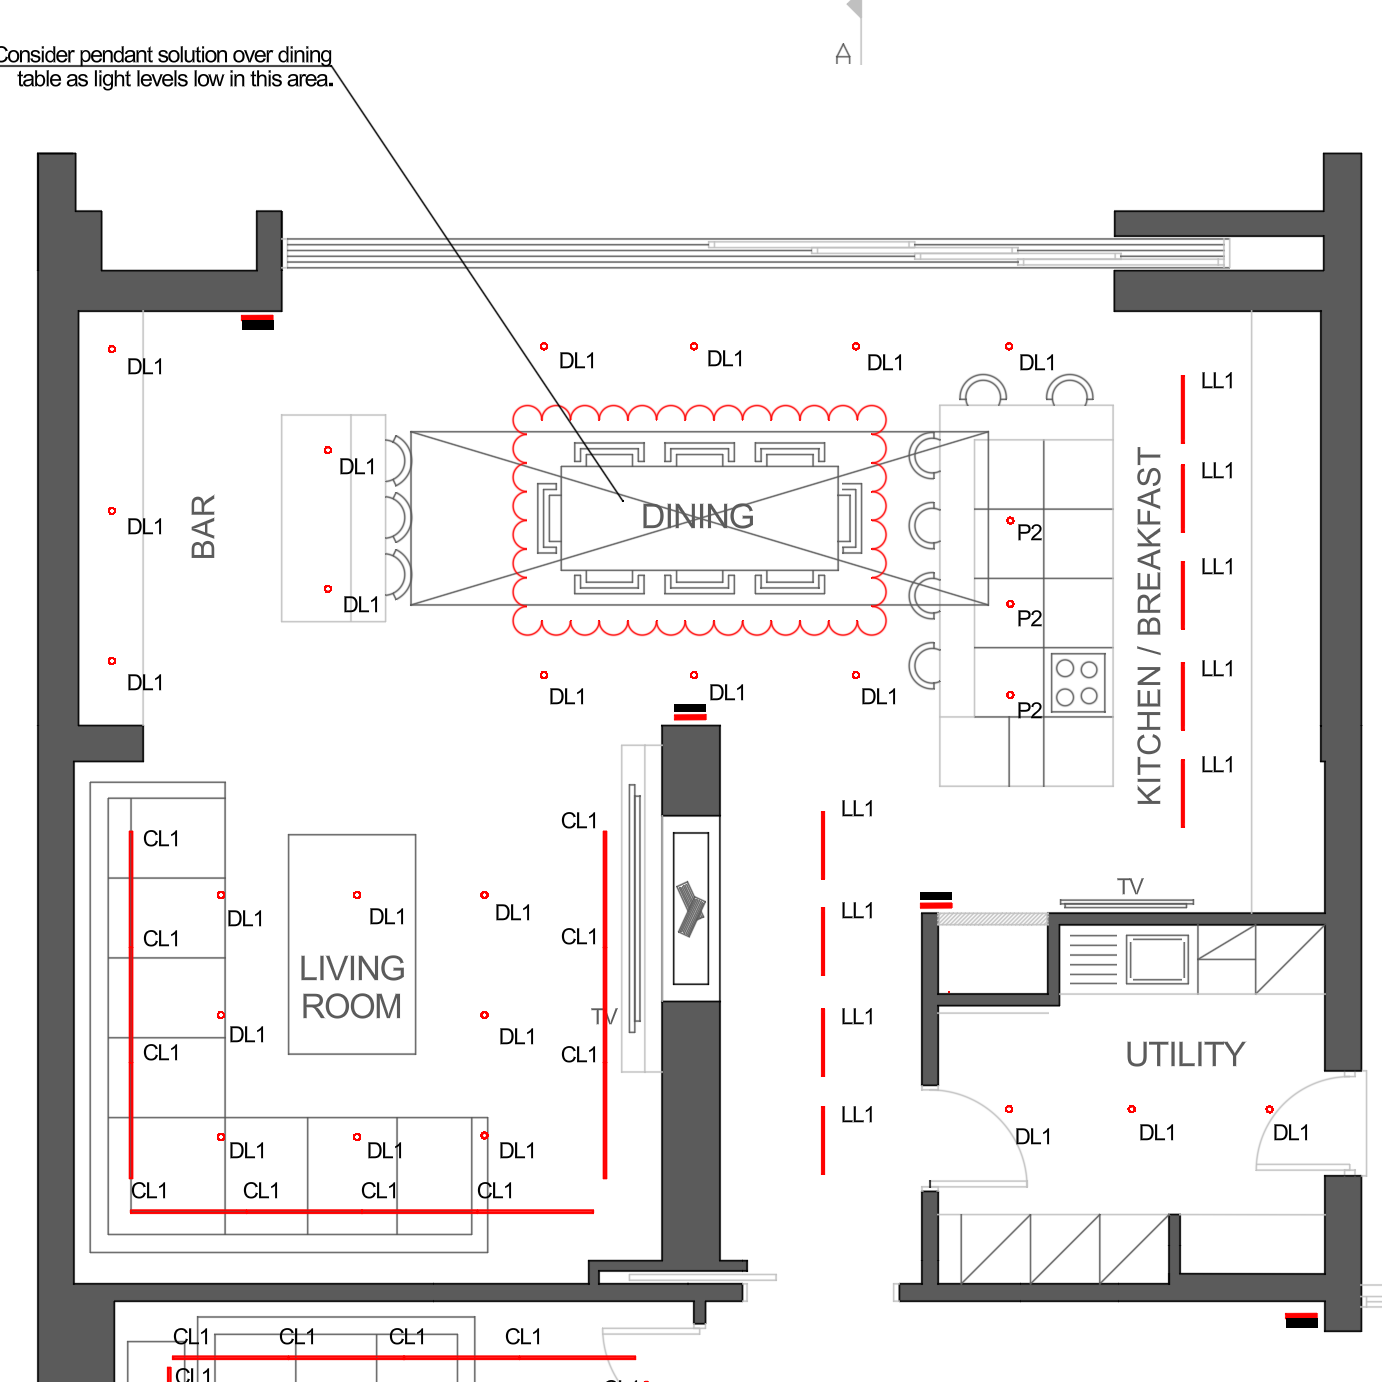
Final Layout Drawing
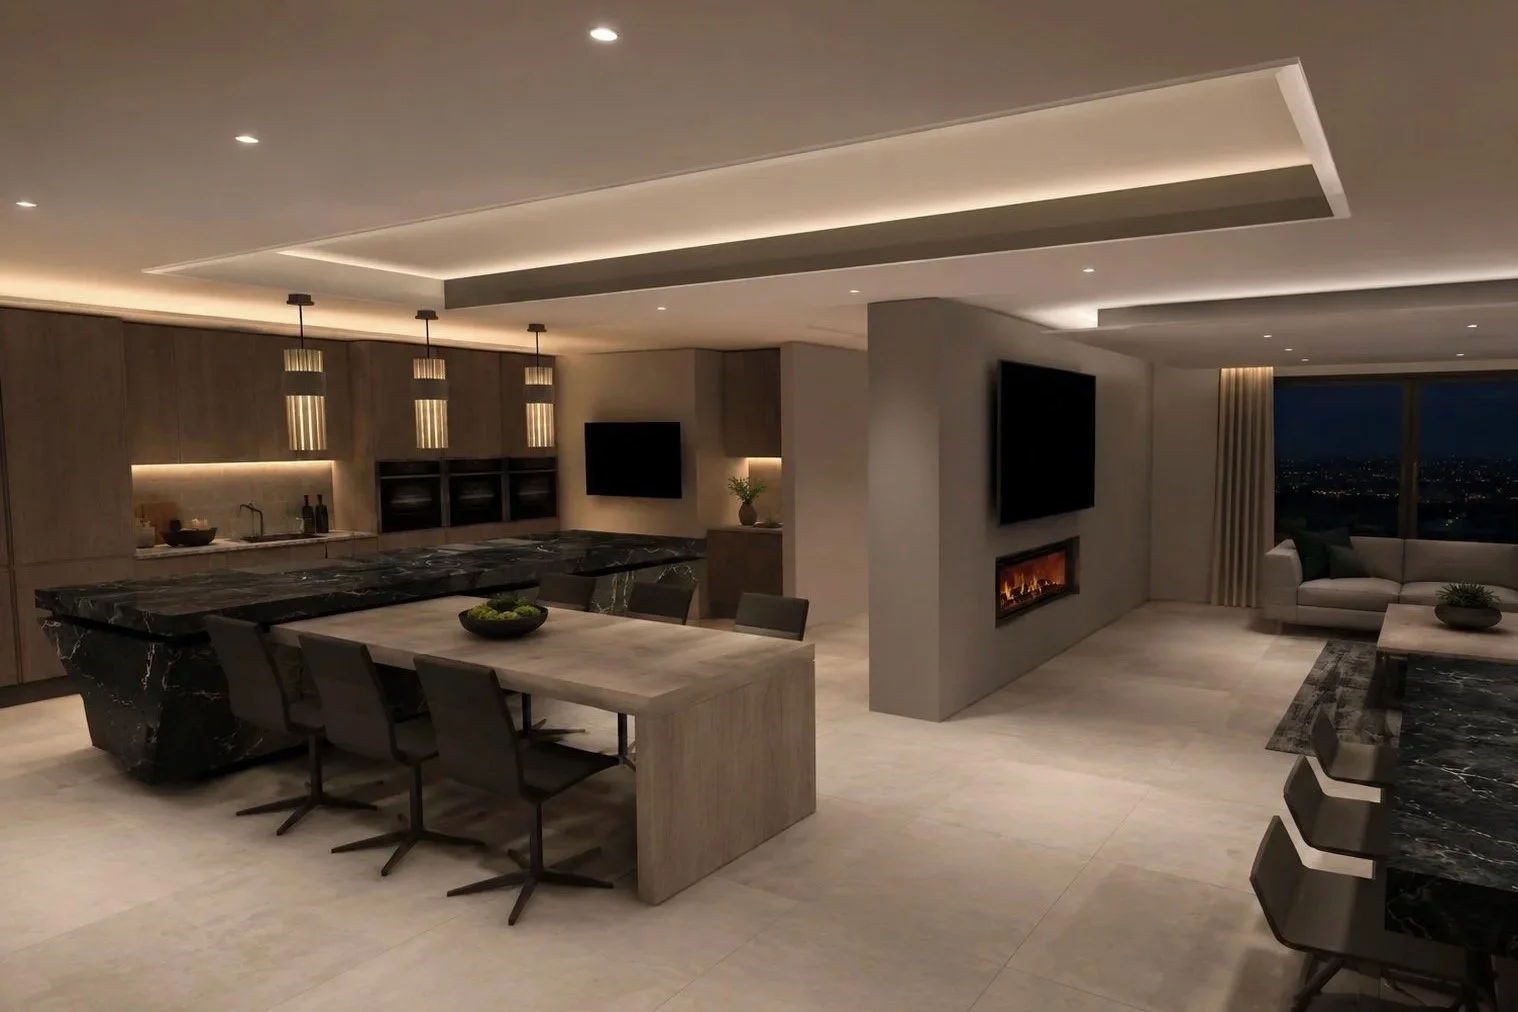
Interior Rendering
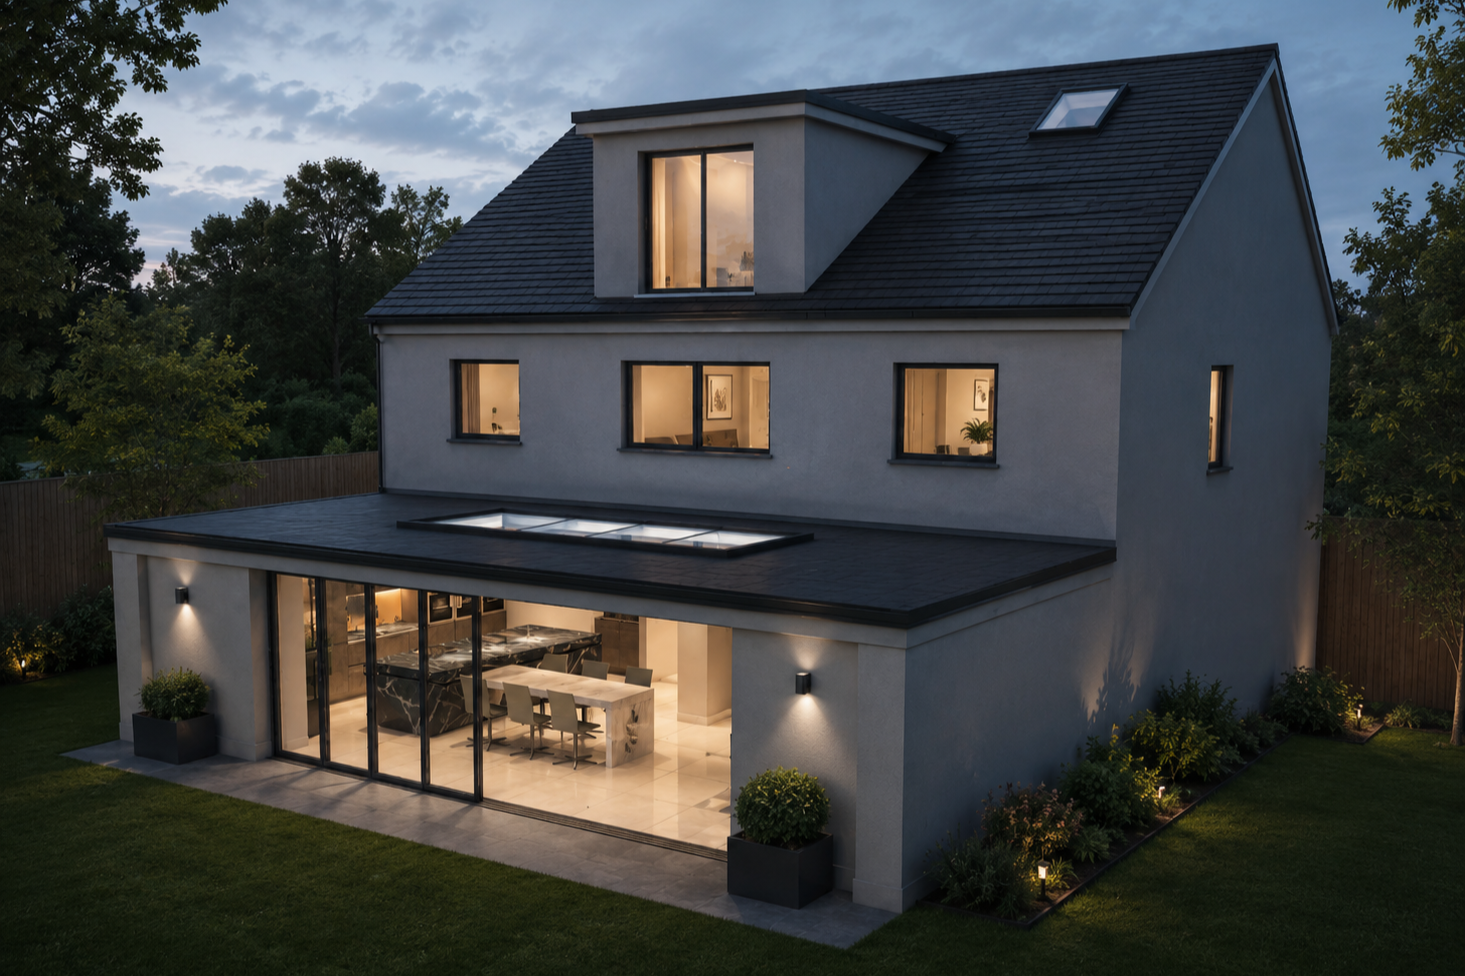
External Rendering